

DESIGNED AROUND YOU
Custom Reach-in Closets in Bend, Oregon
Lifetime Warranty
//
Western Oregon Wood
//
Most Installs, One Day
//
Locally-Owned
//
Lifetime Warranty // Western Oregon Wood // Most Installs, One Day // Locally-Owned //
Your closet doesn't need to be bigger. It needs to work better.
A reach-in closet might only be a few feet wide, but you use it every day. When there's one hanging rod, a shelf above it, and nowhere useful for shoes or folded clothes, even a decent-sized closet feels too small.
Oregonized Closets designs and installs custom reach-in closets for homeowners in Bend and throughout Central Oregon. Every closet is built around the space you have, what you need to store, and how you actually use it. No standard closet packages. No franchise hand-offs.
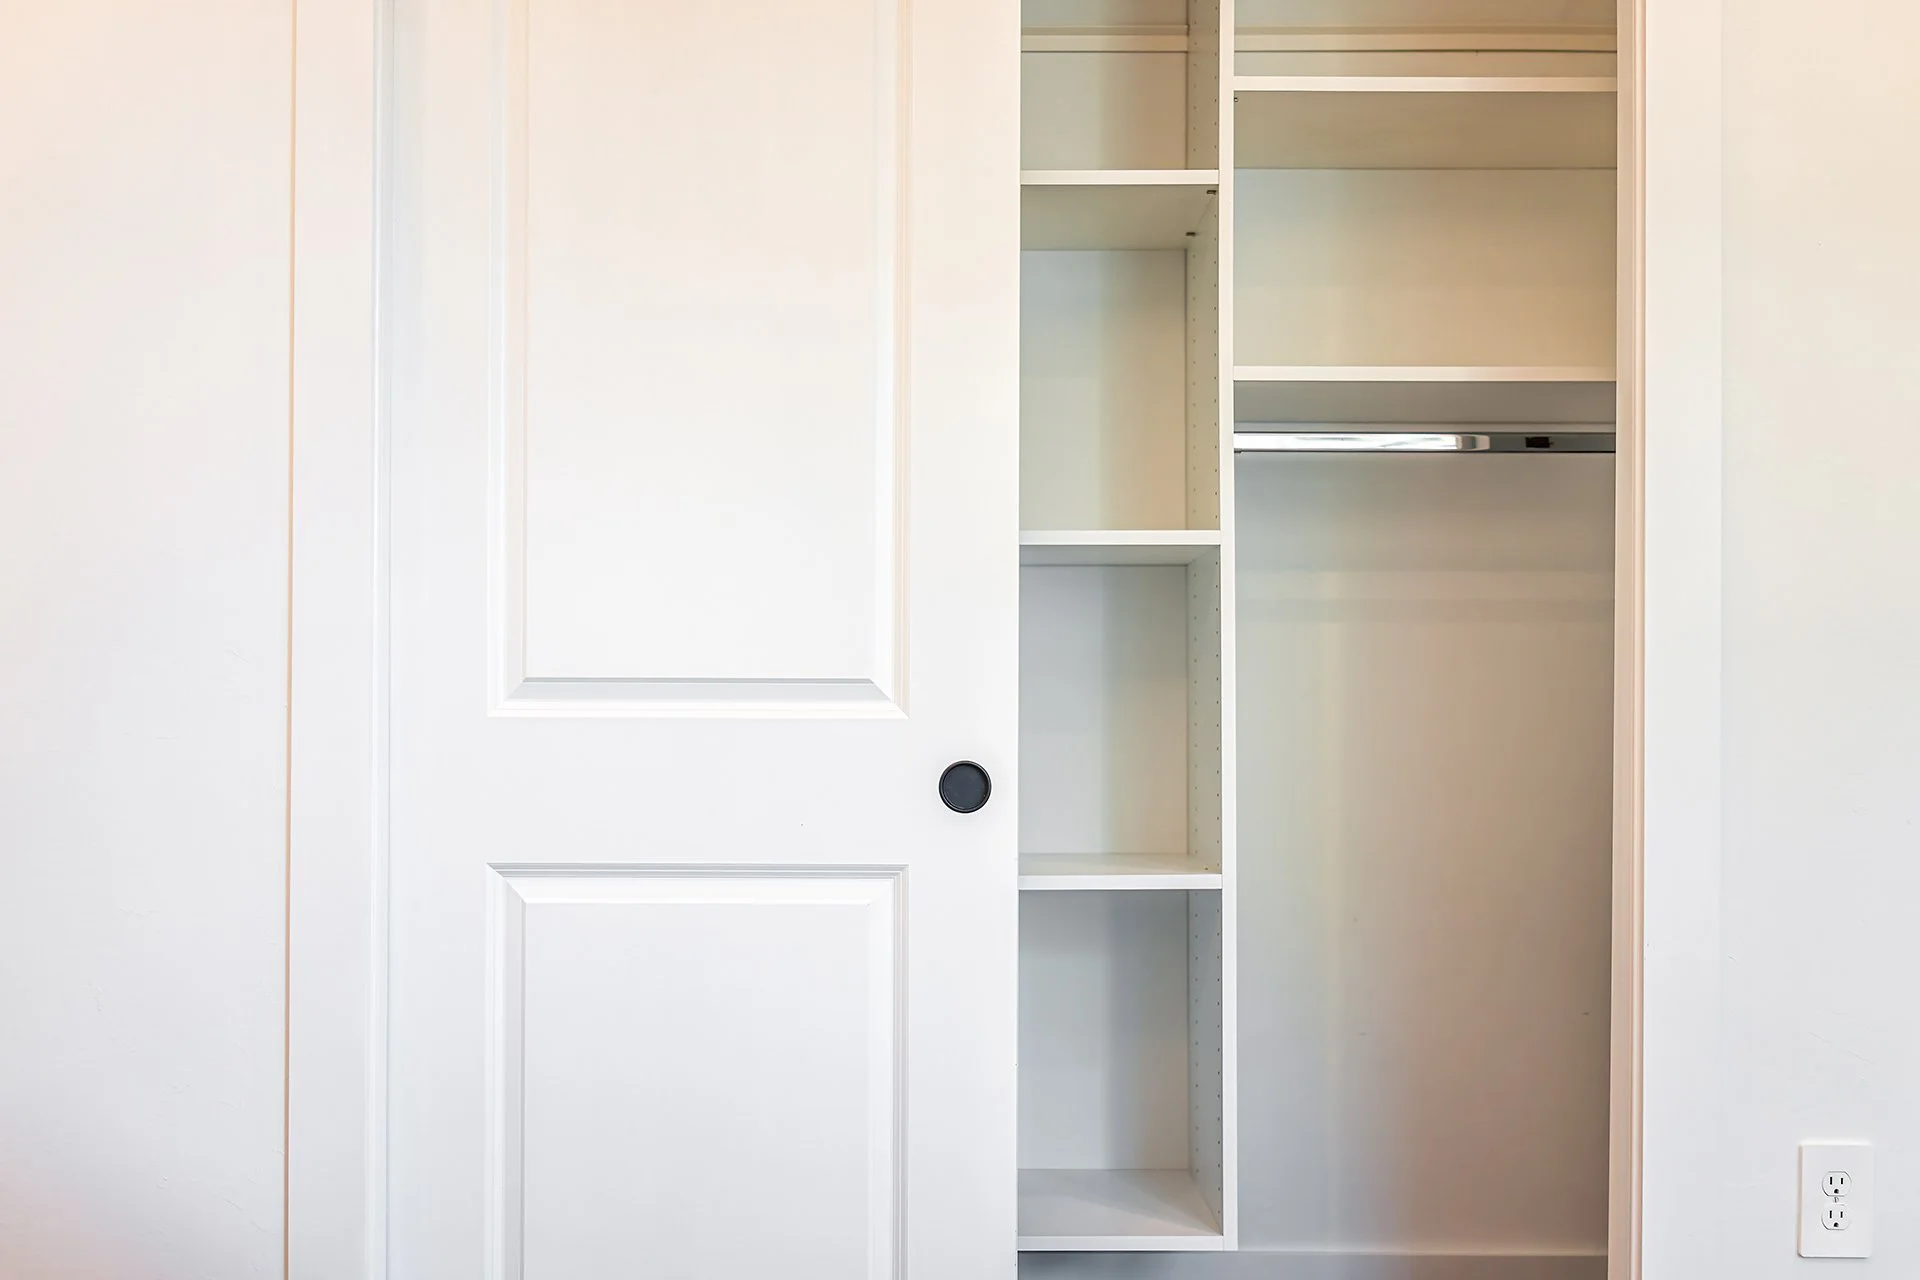
Keep everyday things within reach. The clothes and shoes you use most get the easiest spots. Things you need less often can live higher up, out of the way.
The goal isn't to cram more into a small space. It's to make the space you have easier to use.
Make Better Use of the Space You Already Have
USE EVERY INCH
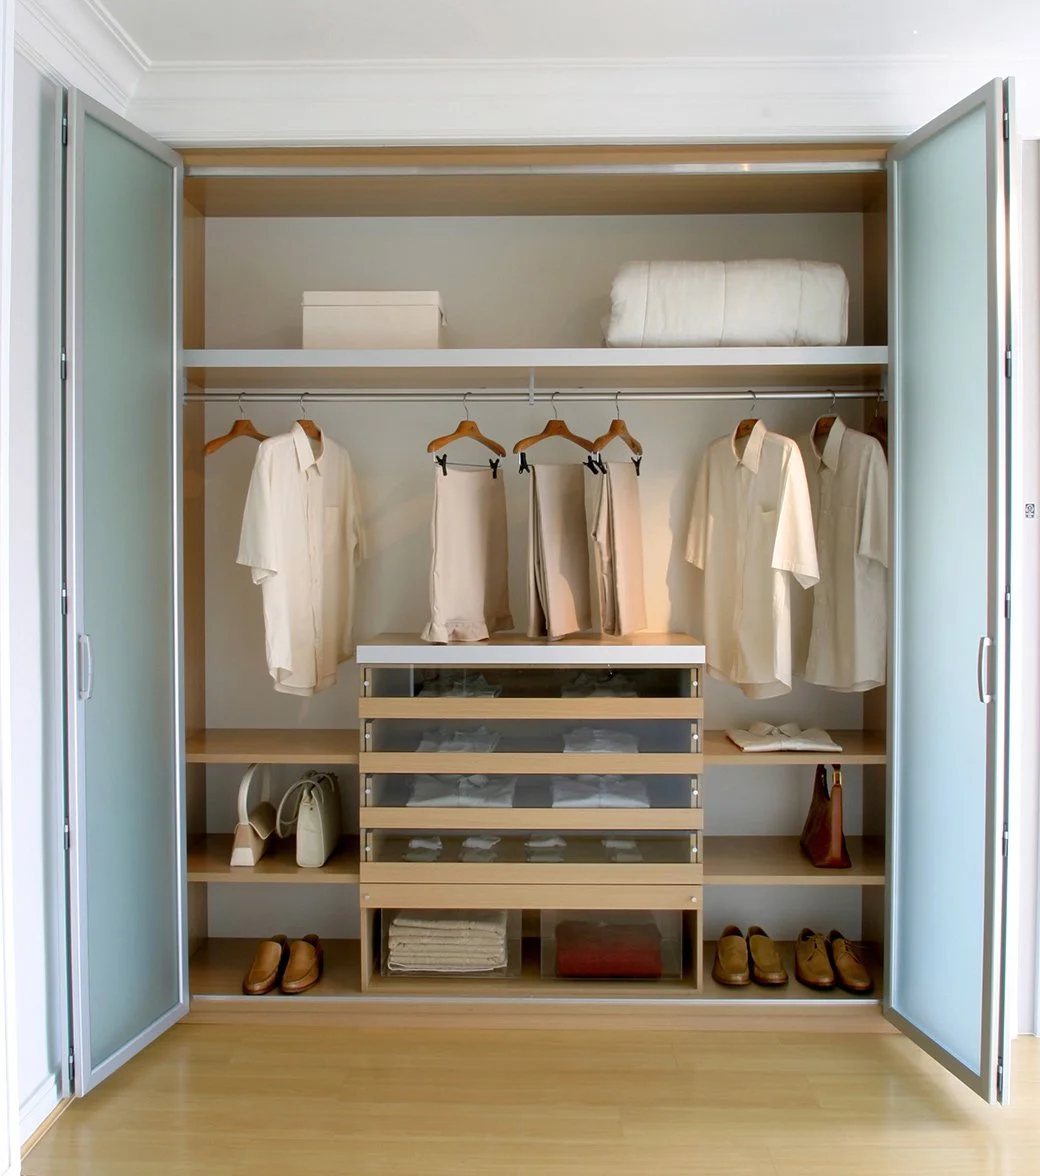
A typical reach-in has one rod across the width and a shelf above it. Shirts, pants, coats, and dresses all compete for the same hanging space. Shoes pile up underneath. The top shelf becomes a place for things you rarely see again.
And unlike a walk-in, you can't step inside a reach-in. Everything has to be usable from the opening, so the layout matters more, not less.
Use the full height. A single rod leaves a lot of wall unused. Depending on your wardrobe, double hanging, long hanging, and upper shelving can put that space to work.
Plan around the doors. Sliding, bifold, and hinged doors all change what you can reach. A drawer that looks good on a drawing doesn't help if the door blocks it from opening. Grant accounts for the opening before deciding where anything goes.
Work with the real dimensions. A shallow closet needs a different approach than a deep one, and a narrow opening changes where drawers and shelves can go. We design around your measurements instead of fitting a standard configuration into every home.
What Your Reach-In Closet Can Include
A PLACE FOR EVERYTHING
Every feature has to earn its place. A drawer section that eats too much hanging room isn't an improvement, and neither is a shelf you can't reach. The right combination depends on your closet and what you need it to do.
Double hanging
Two levels of hanging give shirts, pants, and shorter clothing their own areas instead of leaving empty space under a single rod.
Long hanging
Dresses, coats, and longer garments get room to hang without bunching up.
Built-in drawers
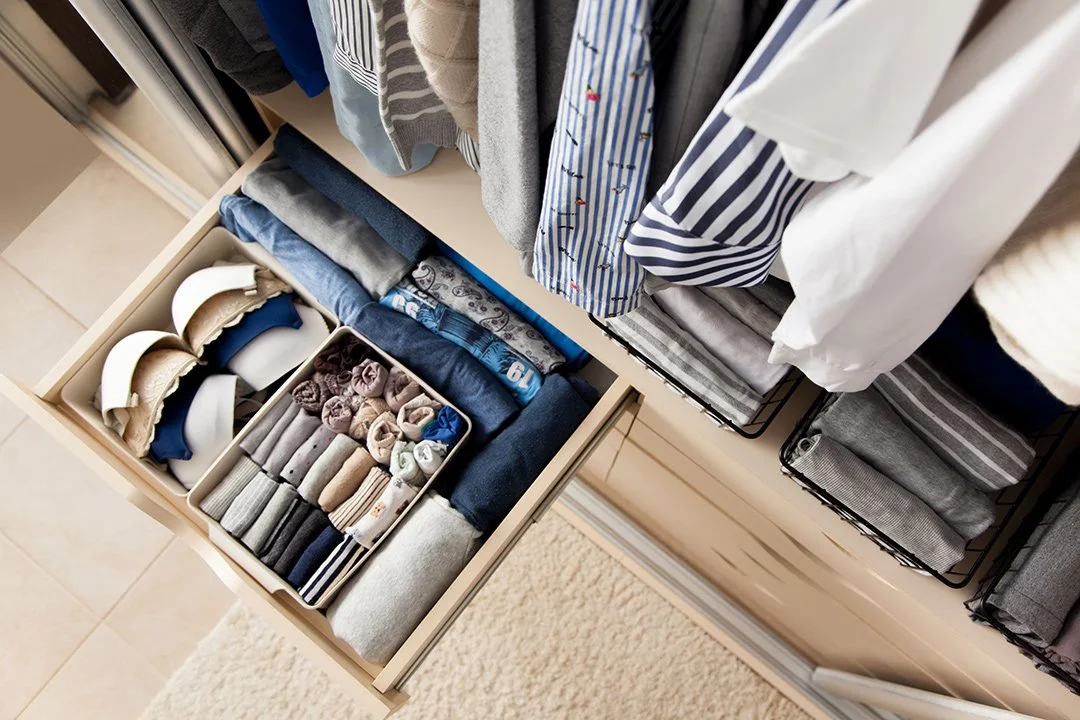
Socks, undergarments, workout clothes, and smaller items get a defined place. Depending on the space, drawers may replace a separate dresser.
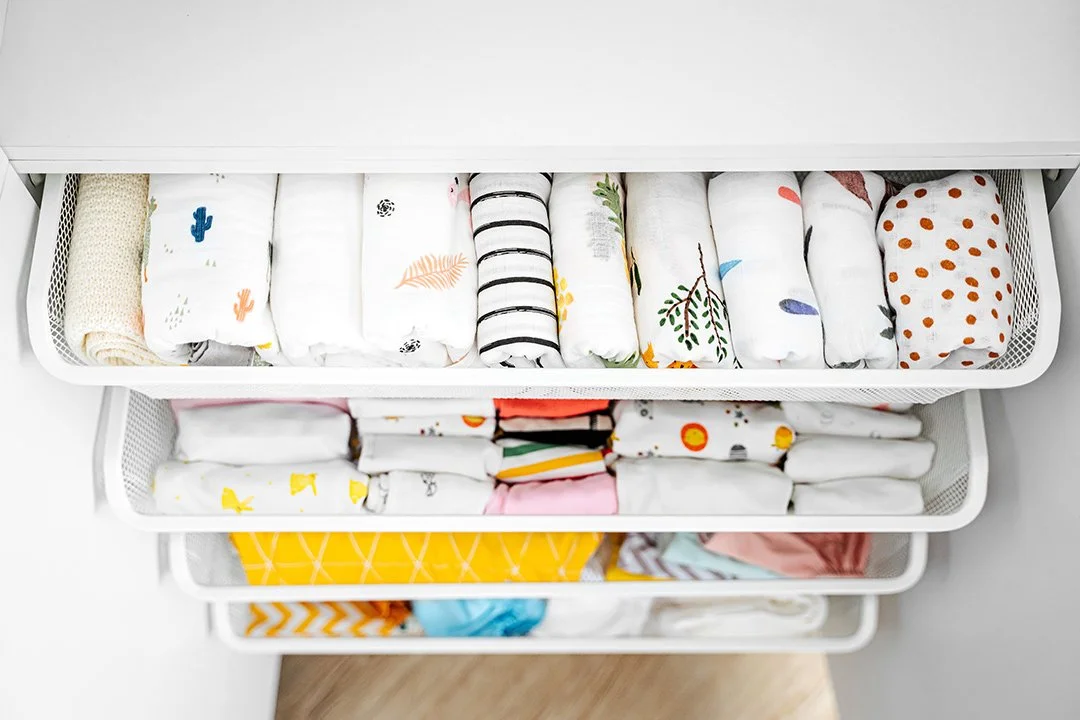
Adjustable shelving
Sweaters, jeans, bags and bins don't all need the same height. Adjustable shelves change as your storage does.
Shoe storage
Dedicated shelving keeps shoes visible and off the floor, from everyday pairs to boots.
Accessory storage
Belts, ties, jewelry, and handbags get their own places instead of mixing in with everything else.
Reach-in closets show up all over the house, and each one has a different job. There's no reason they should have identical interiors.
Primary bedroom closets. A mix of hanging, drawers, and shelving for the clothes you reach for every morning.
Kids' closets. Adjustable shelving and flexible hanging that can change as they grow.
Guest bedroom closets. Space for visitors' clothes, plus extra blankets and linens.
Hallway closets. Coats, shoes, and bags for a household that shares one space.
Linen closets. Shelves spaced for towels, bedding, toiletries, and household supplies.
Looking for more room than a reach-in allows? See our Walk-in Closets.
Reach-in Storage for Every Room
BUILT FOR HOW YOU LIVE
One Person, Start to Finish
YOUR NEIGHBORS, NOT A FRANCHISE
Oregonized Closets is locally owned and independent, not a national franchise. Grant and Chyenne McDonald are Oregon natives raising their family here.
When you call, you work with Grant.
He measures your closet, asks what's frustrating about it, designs the layout, and comes back to install it. You don't explain your storage problems to a salesperson and hope the details make it to an installation crew. The person who understands your space is the person building it.
Every system is built from wood sourced in Western Oregon and backed by a lifetime warranty. It's not a temporary organizer. It's built-in storage that stays with your house.

Grant & Chyenne McDonald, Founders, Oregonized Closets
Our Reach-In Closet Design Process
SIMPLE FROM START TO FINISH
Custom doesn't have to mean complicated.
Step 1: Start with a conversation
Tell Grant what's not working: not enough hanging space, shoes taking over the floor, a dresser full of clothes that could fit in the closet with a better layout. You don't need to know which shelves or drawers you want. That's his job.
Building or remodeling? We can start designing from your house plans before construction is finished.
Step 2: Measure and design
Grant measures the closet, including the door opening, and designs a layout around what you store. You'll see the plan before installation begins.
Step 3: Professional installation
Grant installs the system he designed. Most installs take a single day, depending on the size and complexity of the project.
Step 4: Put your closet to work
Clothes have room to hang. Shoes have a place. The space above and below the rods finally has a purpose.
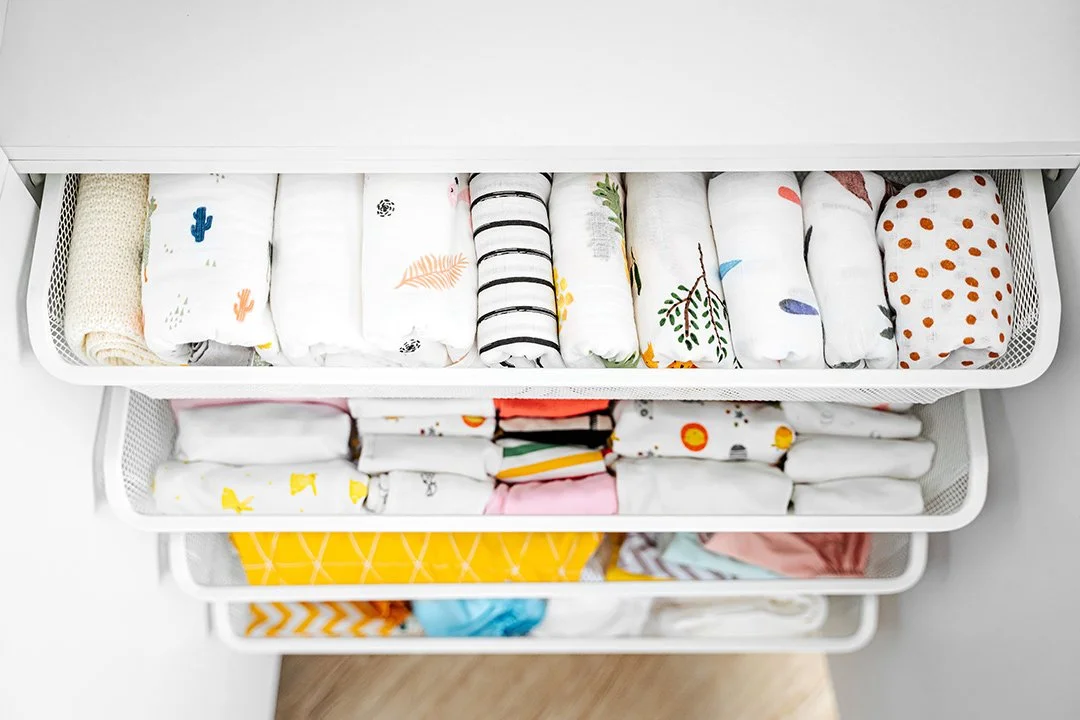
Your wardrobe here changes a lot over the year. Winter coats and boots take up more room than summer clothes, and ski layers, hiking gear, and workwear all need somewhere to go. A good reach-in keeps everyday clothing front and center and puts seasonal things up high, so you're not emptying the whole closet every time the weather turns.
Whether you've just moved into a house with builder-grade wire shelving, you're remodeling, or you're tired of fighting the same small closet every morning, we'll help you make better use of what you have.
Oregonized Closets serves homeowners in Bend, Redmond, Sisters, Sunriver, Prineville, Tumalo, Terrebonne, and surrounding Central Oregon communities.
Reach-In Closets for Central Oregon Living
BUILT FOR CENTRAL OREGON
-
It depends on the size of the closet, the layout, and the features you choose. A design with hanging rods and shelving costs differently than one with built-in drawers and specialty storage. Grant can measure your closet and give you a project-specific quote. The design consultation is free.
-
Yes. Double hanging, adjustable shelving, built-in drawers, and shoe storage can make much better use of a small closet. The right combination depends on its dimensions and your wardrobe.
-
Yes. We can replace wire shelving or builder-grade storage with a custom built-in system designed around your closet's existing dimensions and doors.
-
Yes. Grant plans around how your doors open, so drawers and shelves go where you can actually reach and use them.
-
Yes, when the space and door opening allow for them. Grant will help you decide whether drawers make sense or whether that space is more useful for hanging and shelving.
-
Yes. If you're building or remodeling, Oregonized Closets can work from your plans before construction is complete.
-
Grant McDonald, co-owner of Oregonized Closets, handles every project personally, from the first measurement through installation. There's no separate sales, design, or installation team.
-
Yes. Every system is built from Western Oregon–sourced wood and backed by a lifetime warranty.
-
Oregonized Closets serves homeowners in Bend, Redmond, Sisters, Sunriver, Prineville, Tumalo, Terrebonne, and surrounding Central Oregon communities. Not sure if you're in range? Just ask.
Frequently Asked Questions About Custom Reach-In Closets
GOOD TO KNOW
You don't need a walk-in to have storage that makes sense. Show Grant the clothes that won't fit, the shoes on the floor, and the shelf you can't reach. He'll take it from there.
No pressure. No cookie-cutter layout. Let us come shake your hand and take a look.