
DESIGNED AROUND YOU
Custom Home Office Storage in Bend, Oregon
Lifetime Warranty
//
Western Oregon Wood
//
Most Installs, One Day
//
Locally-Owned
//
Lifetime Warranty // Western Oregon Wood // Most Installs, One Day // Locally-Owned //
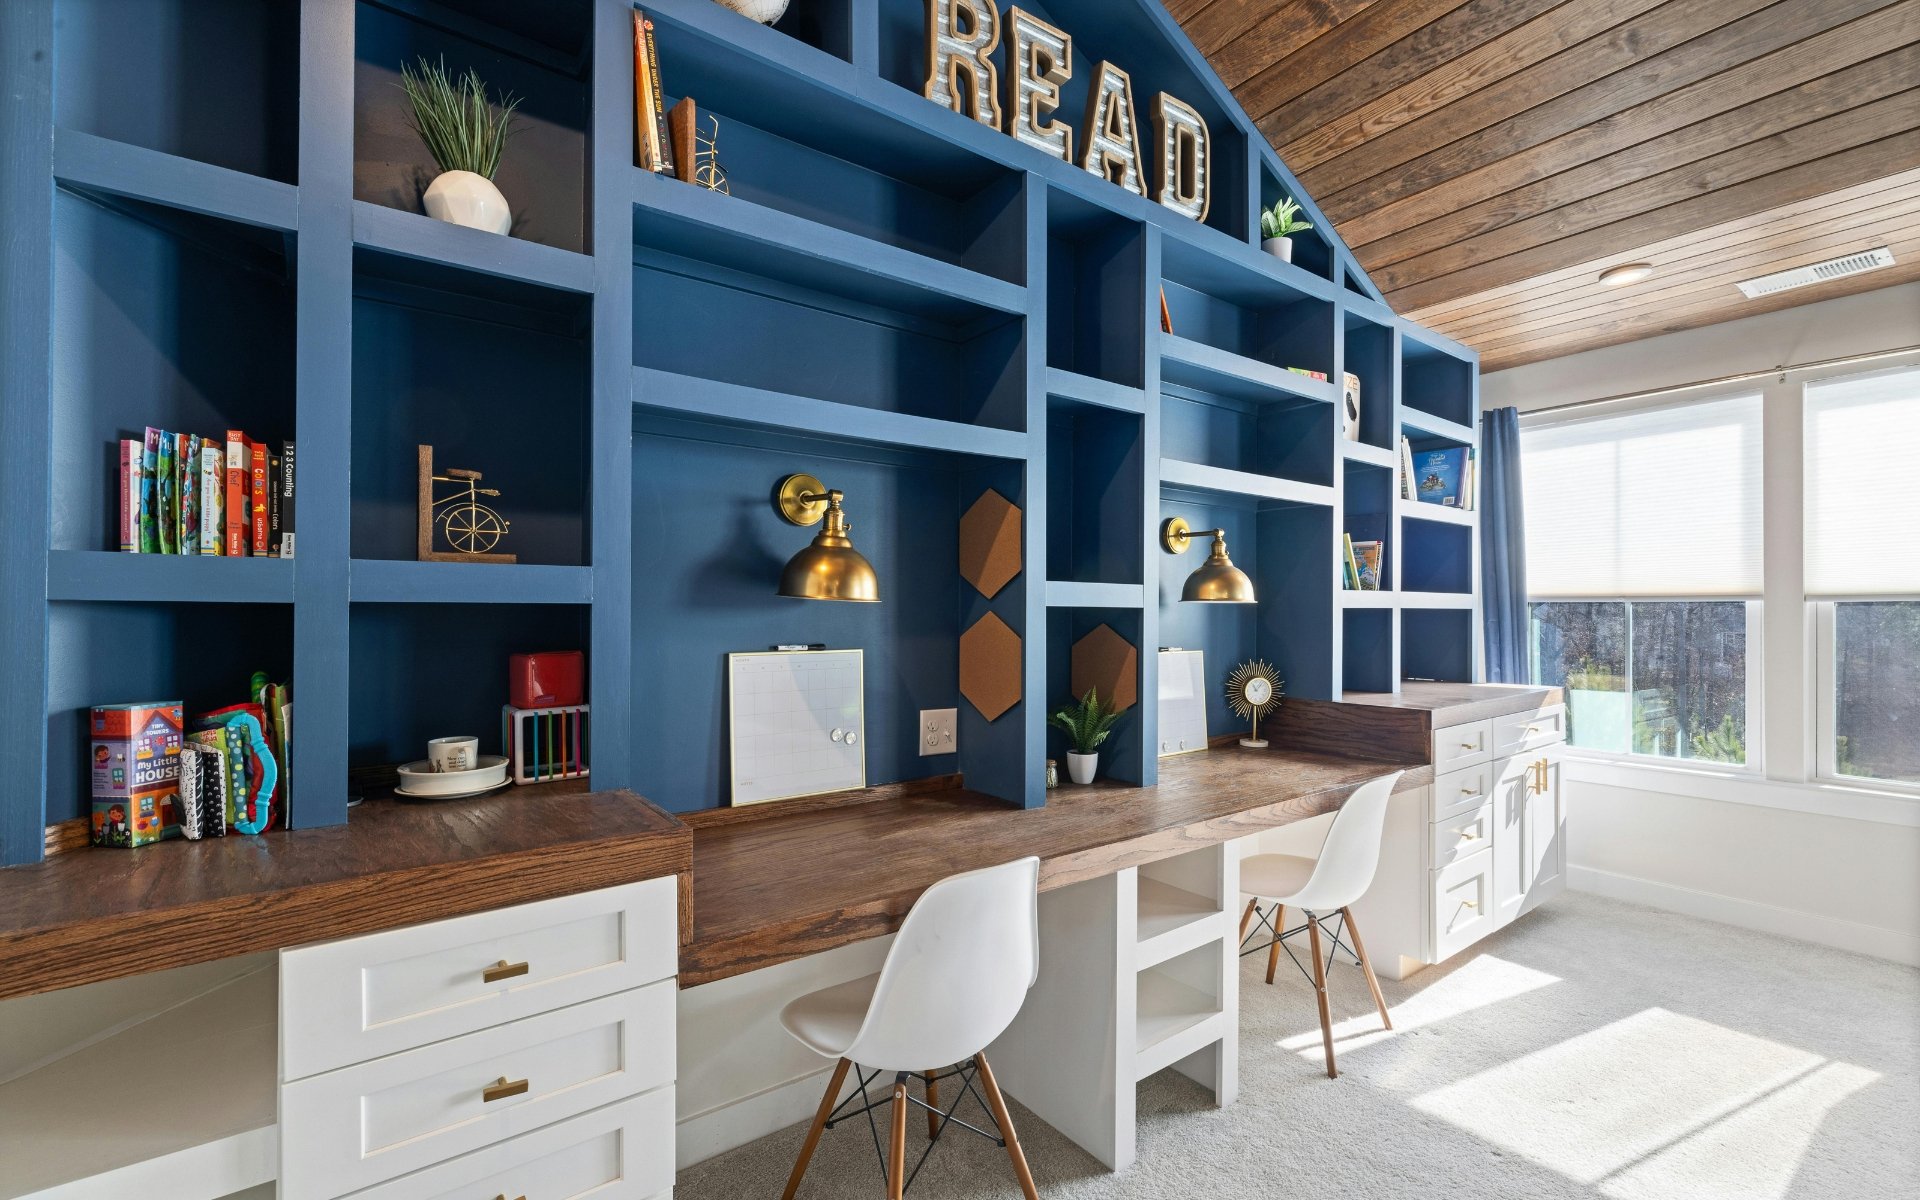
Your home office should make it easier to get work done, not give you more things to manage.
Papers pile up on the desk. Supplies end up in three different drawers. The printer takes over a corner, and the things you need most are never quite where you want them.
Oregonized Closets designs and installs custom home office storage for homeowners in Bend and throughout Central Oregon. Every system is built around your space, what you need to keep organized, and how you actually use the room. No standard storage packages. No franchise hand-offs.
Make Better Use of Your Home Office Space
USE EVERY INCH
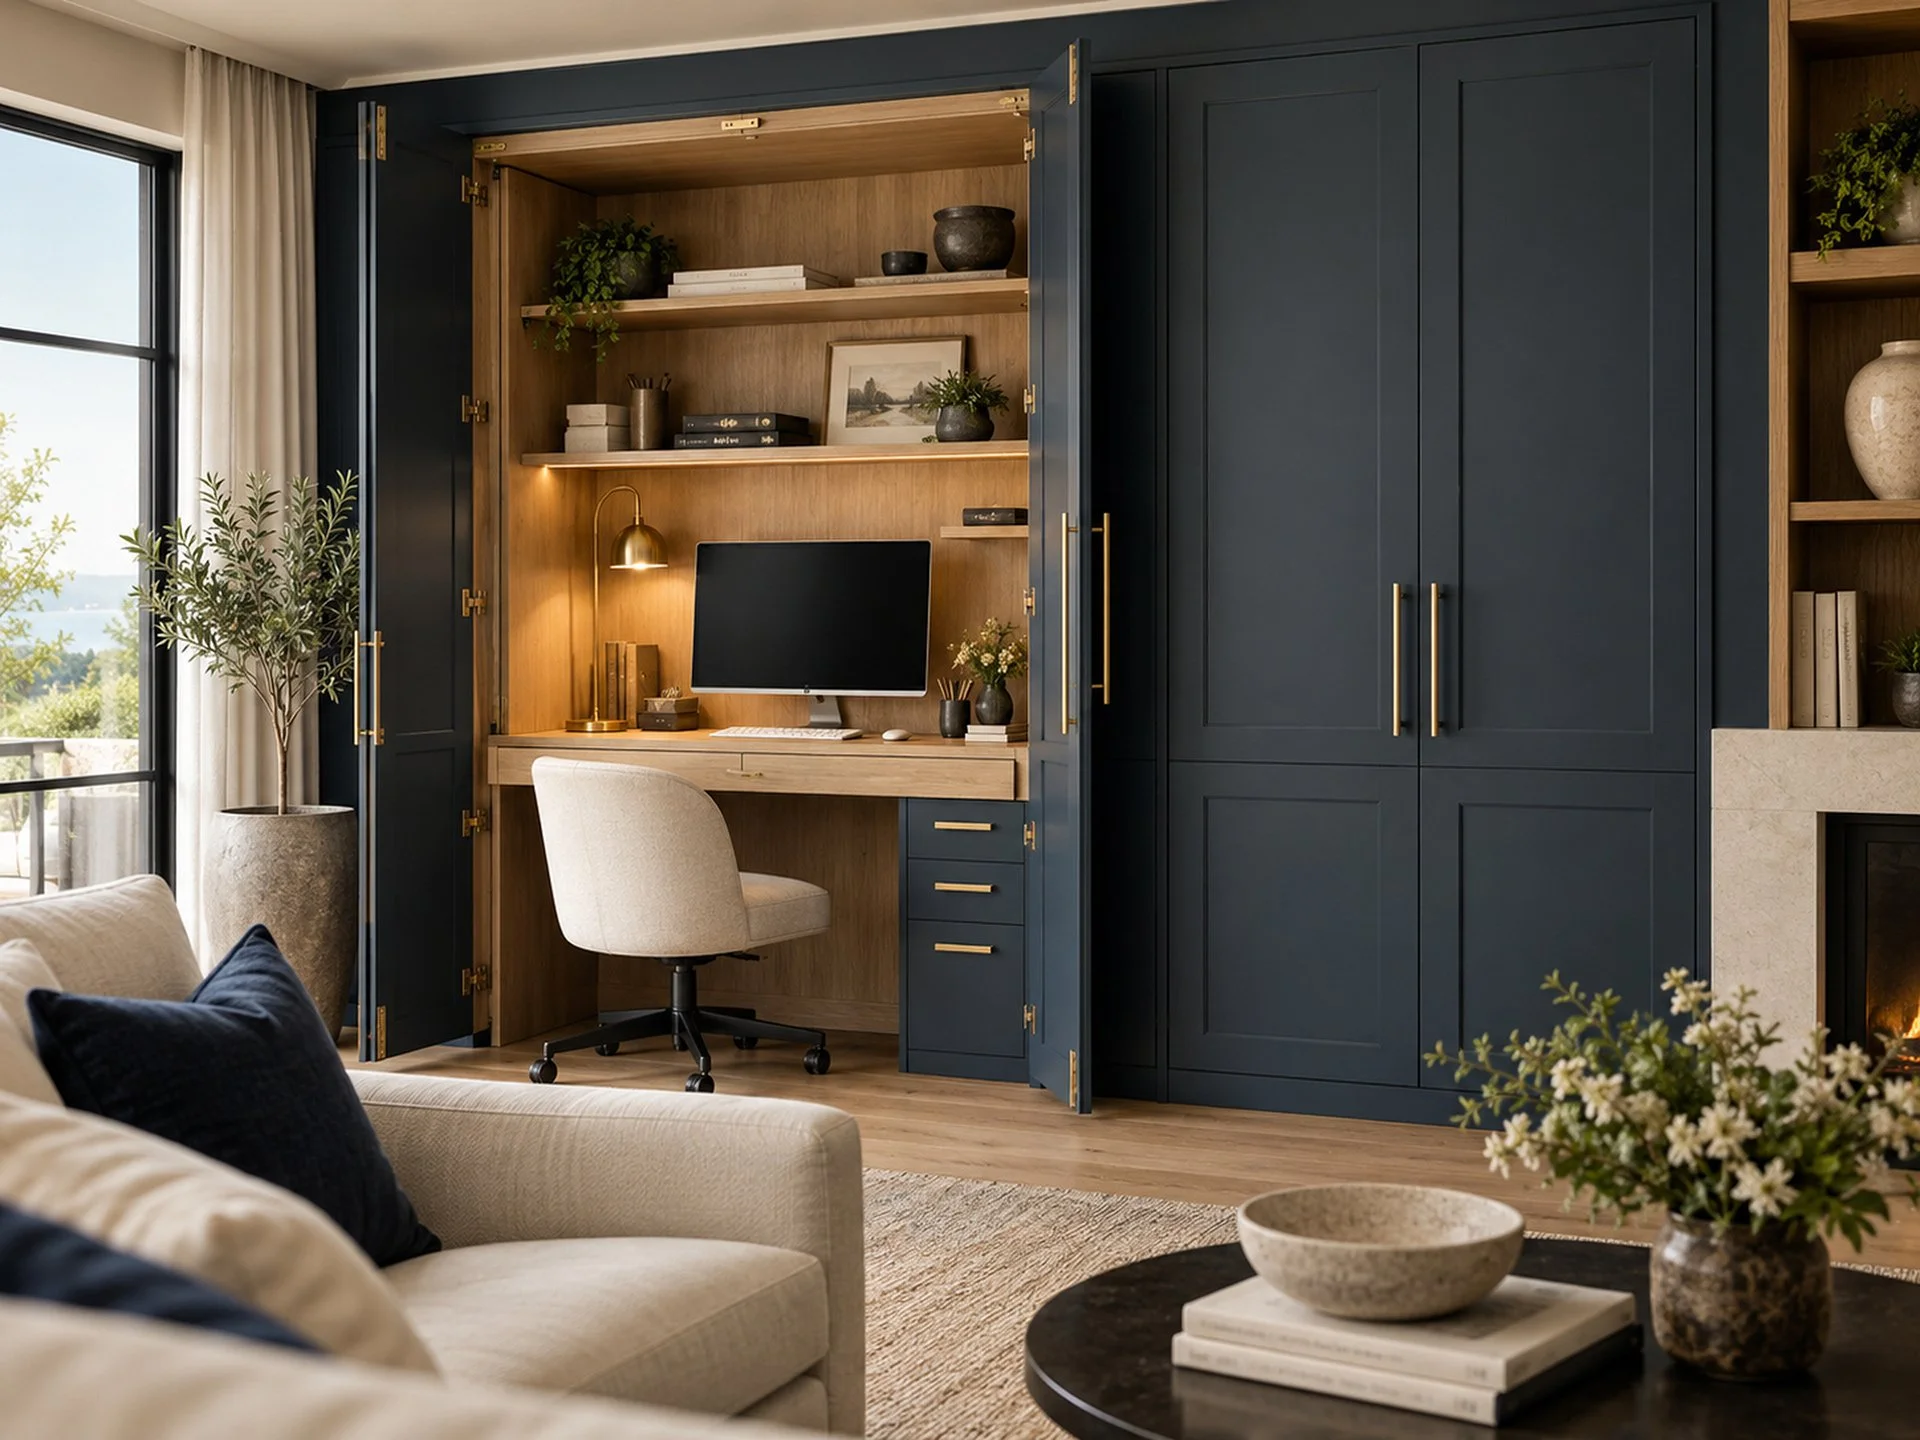
A home office can have a desk, a filing cabinet, and several bookshelves and still feel short on usable storage. The desk becomes the place where everything lands. Papers you need to keep get stacked because there's nowhere to file them. The things you use every day are mixed in with things you rarely touch.
There isn't one layout that fixes that for everyone. Someone working from home full-time needs different storage than someone who uses the office to pay bills once a week. So Grant starts with what you use the room for, what needs to stay within reach, and what keeps getting in your way.
Use the wall space.
Once the desk and chair are in, there may be little floor left. Built-in shelving and cabinets above or beside the desk keep supplies close without taking up more of it.
Keep your work surface clear.
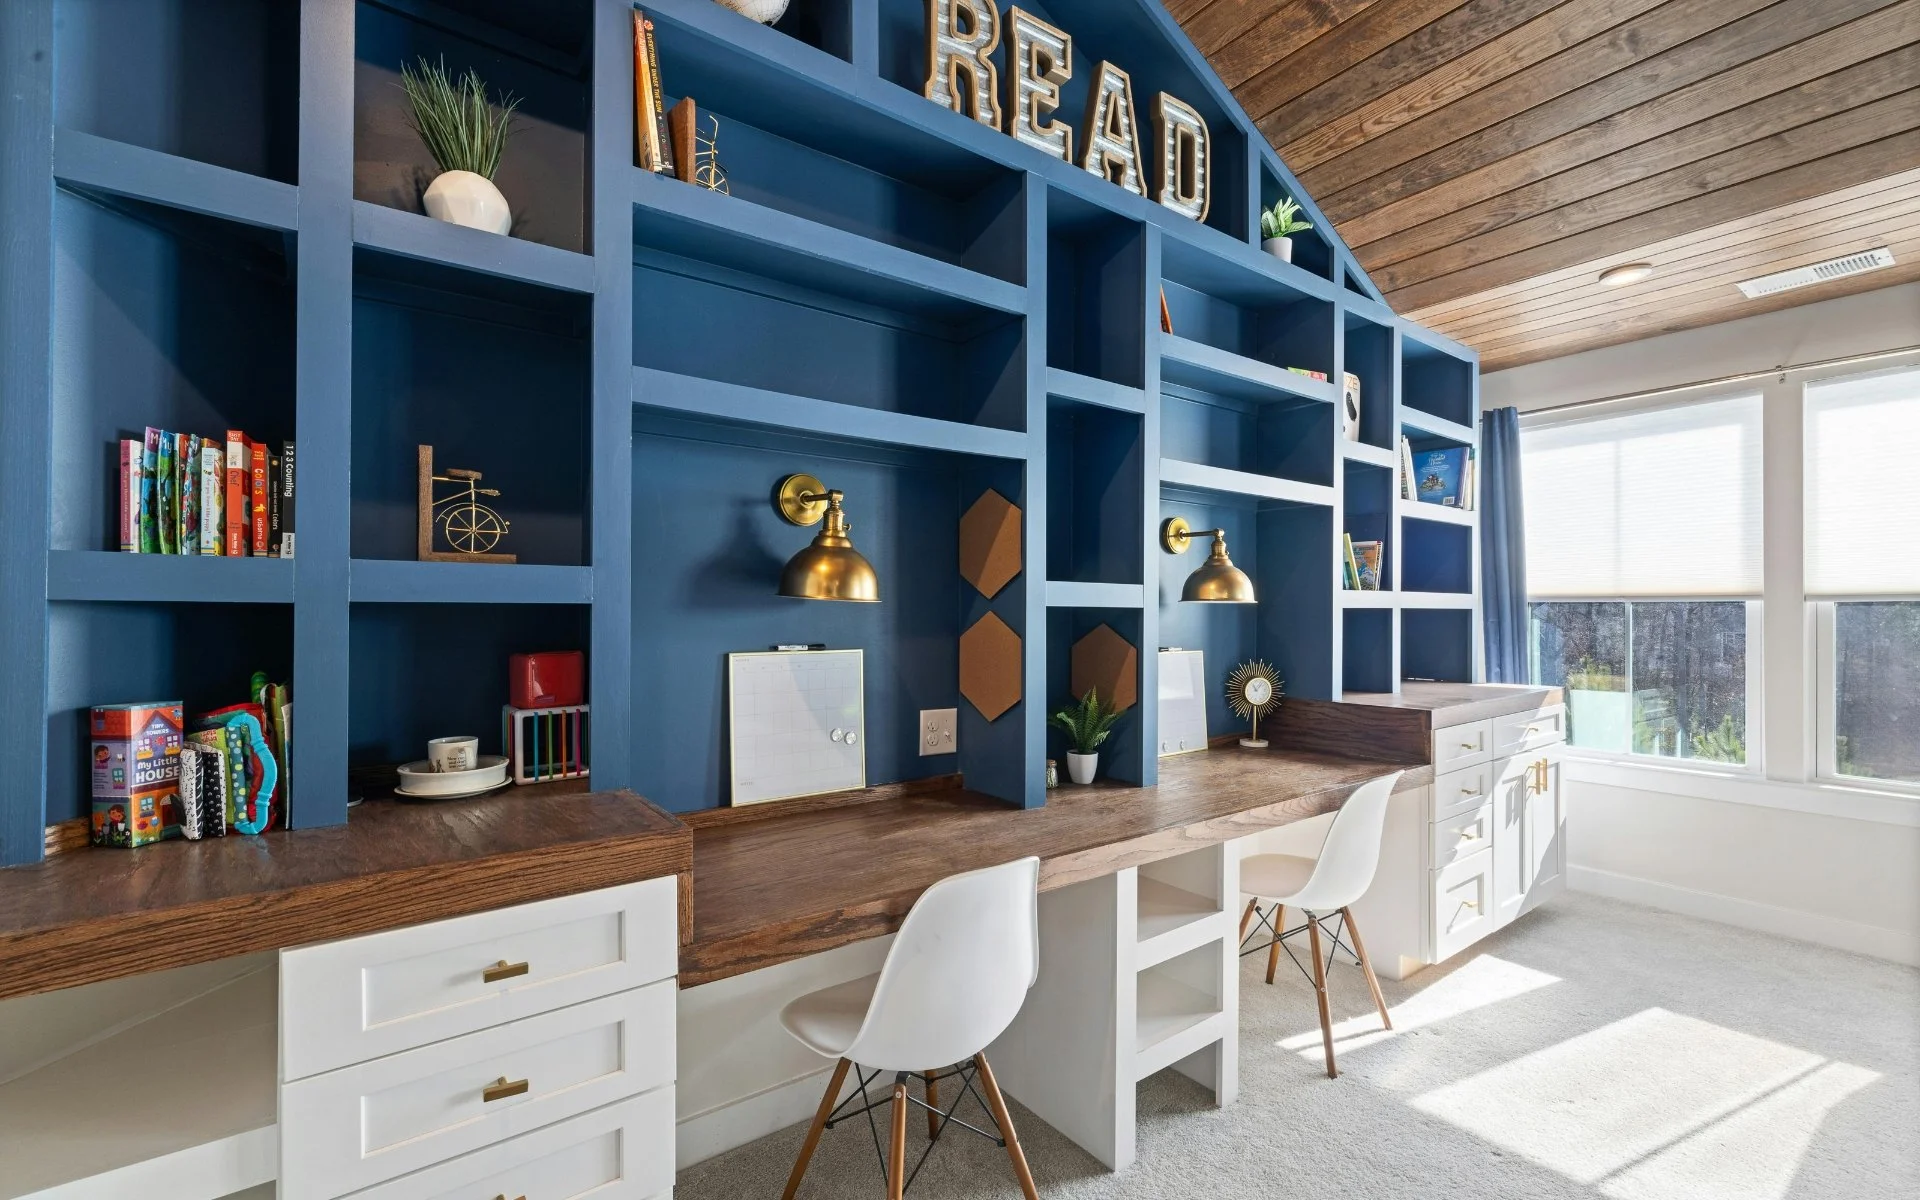
A desk works better when there's room to use it. Drawers, cabinets, and nearby shelving give paperwork and supplies somewhere to go besides the desktop.
Plan around what you use most.
What you reach for all day should be easy to get to. Things you need occasionally can live in upper cabinets, out of the way.
Give paperwork a defined place.
Loose papers spread. Dedicated file storage separates active work from documents you're keeping for reference.
Work around the room.
Windows, doors, outlets, ceiling height, and existing furniture all affect where storage can go. Grant measures the space and designs around those details instead of forcing a standard cabinet arrangement into the room.
Leave room to work.
Cabinets that crowd your chair, block natural light, or make the room hard to move through aren't doing you any favors. The goal isn't to fill every wall. It's to give your work a place to happen and everything else a place to go.
What Your Home Office Can Include
A PLACE FOR EVERYTHING
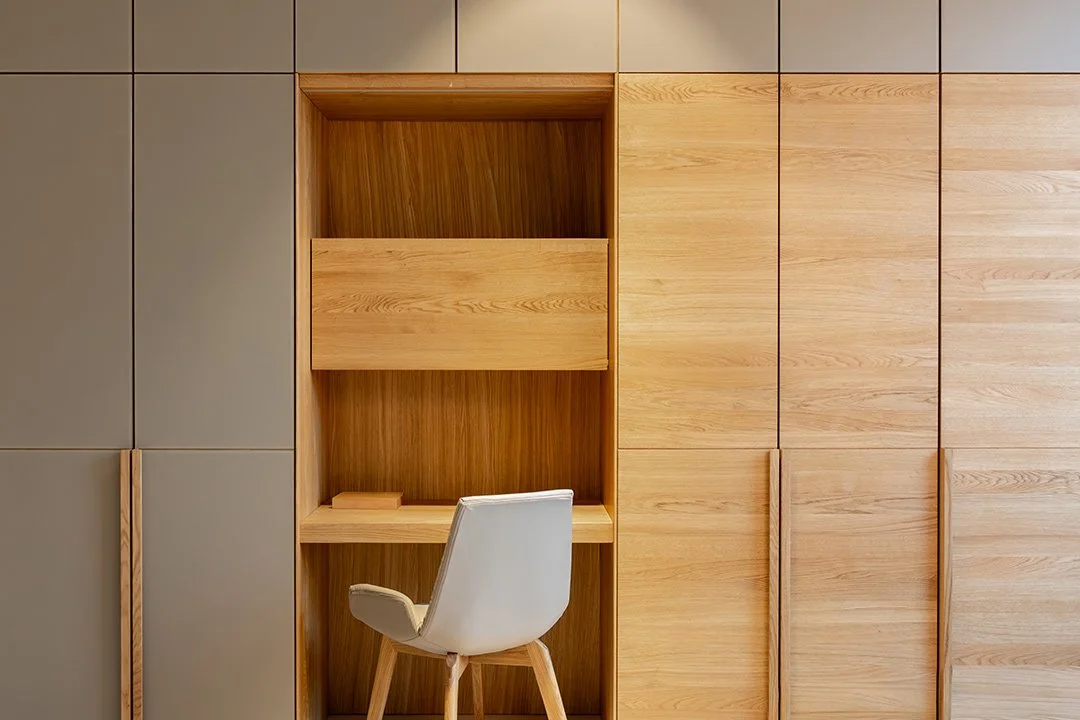
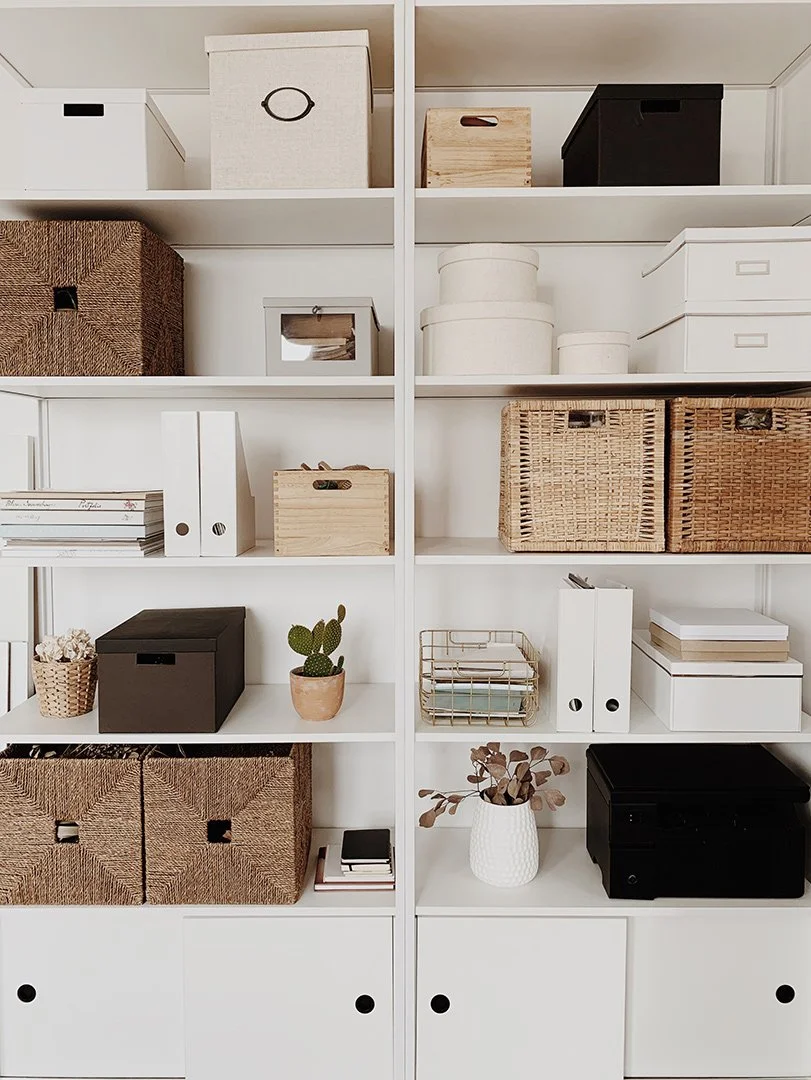
Built-in cabinets. Supplies, equipment, files, and less-used items go behind doors instead of staying in view.
Adjustable shelving. Books, binders, boxes, and supplies don't all need the same height. Adjustable shelves change as your work does.
Built-in drawers. Notebooks, small supplies, and everyday essentials stay organized and within reach instead of collecting across the desk.
File storage. Household records, business paperwork, and important documents in dedicated drawers or cabinet sections where you can find them.
Bookshelves and display storage. Books, reference materials, and framed photos get their own shelves without taking over your workspace.
Printer and equipment storage. Printers, scanners, and other equipment get a planned spot, with access and ventilation accounted for.
Most offices work best with a mix of open shelves for what you use often and enclosed cabinets for what you'd rather not look at all day. Someone who works with paper files needs a different setup than someone whose whole job happens on a laptop. We figure out what you need close and what can be stored away before deciding where anything goes.
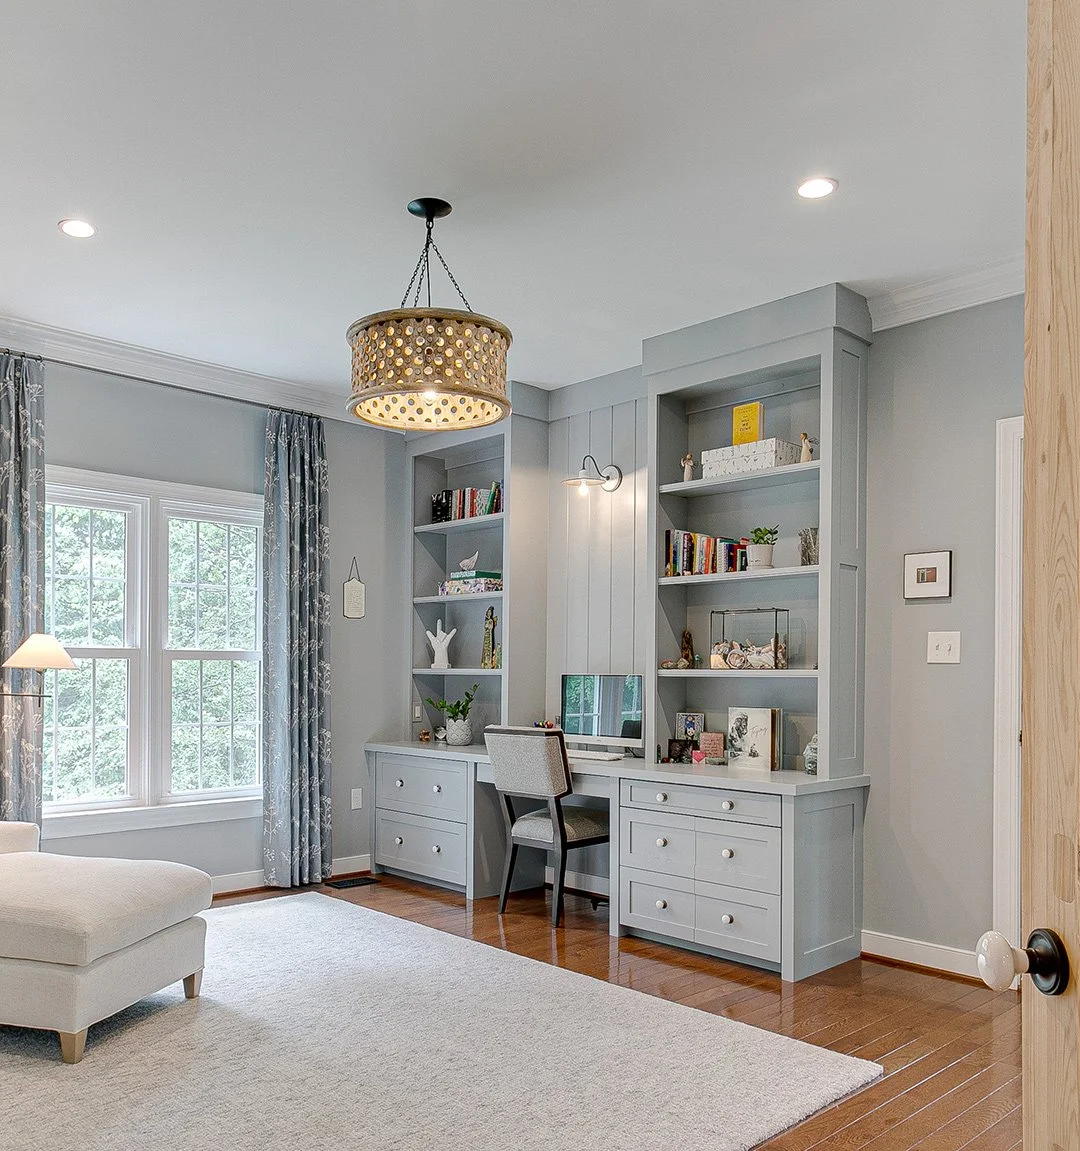
Home Office Storage for the Way You Use the Room
BUILT FOR YOUR ROUTINE
Not every home office is a dedicated room with a desk and a door. The room should work for what you actually do there, whether that's eight hours of work every day or an hour of paperwork on Sunday afternoon.
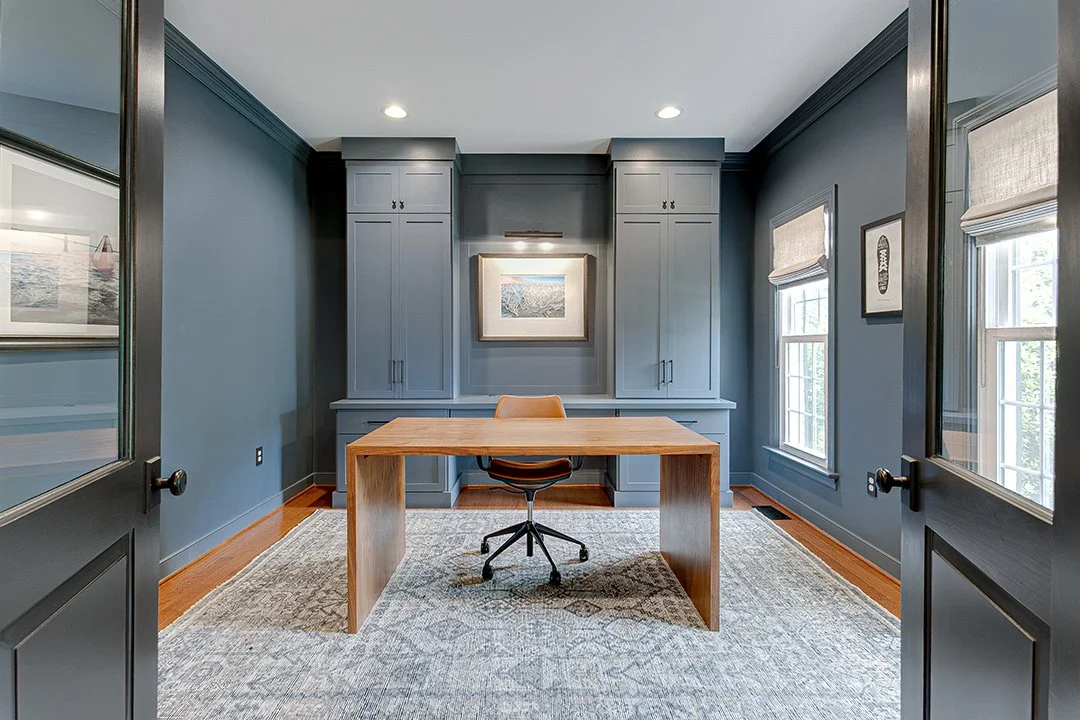
Dedicated home offices. Cabinets, shelving, drawers, and file storage designed around your desk and the equipment you use every day.
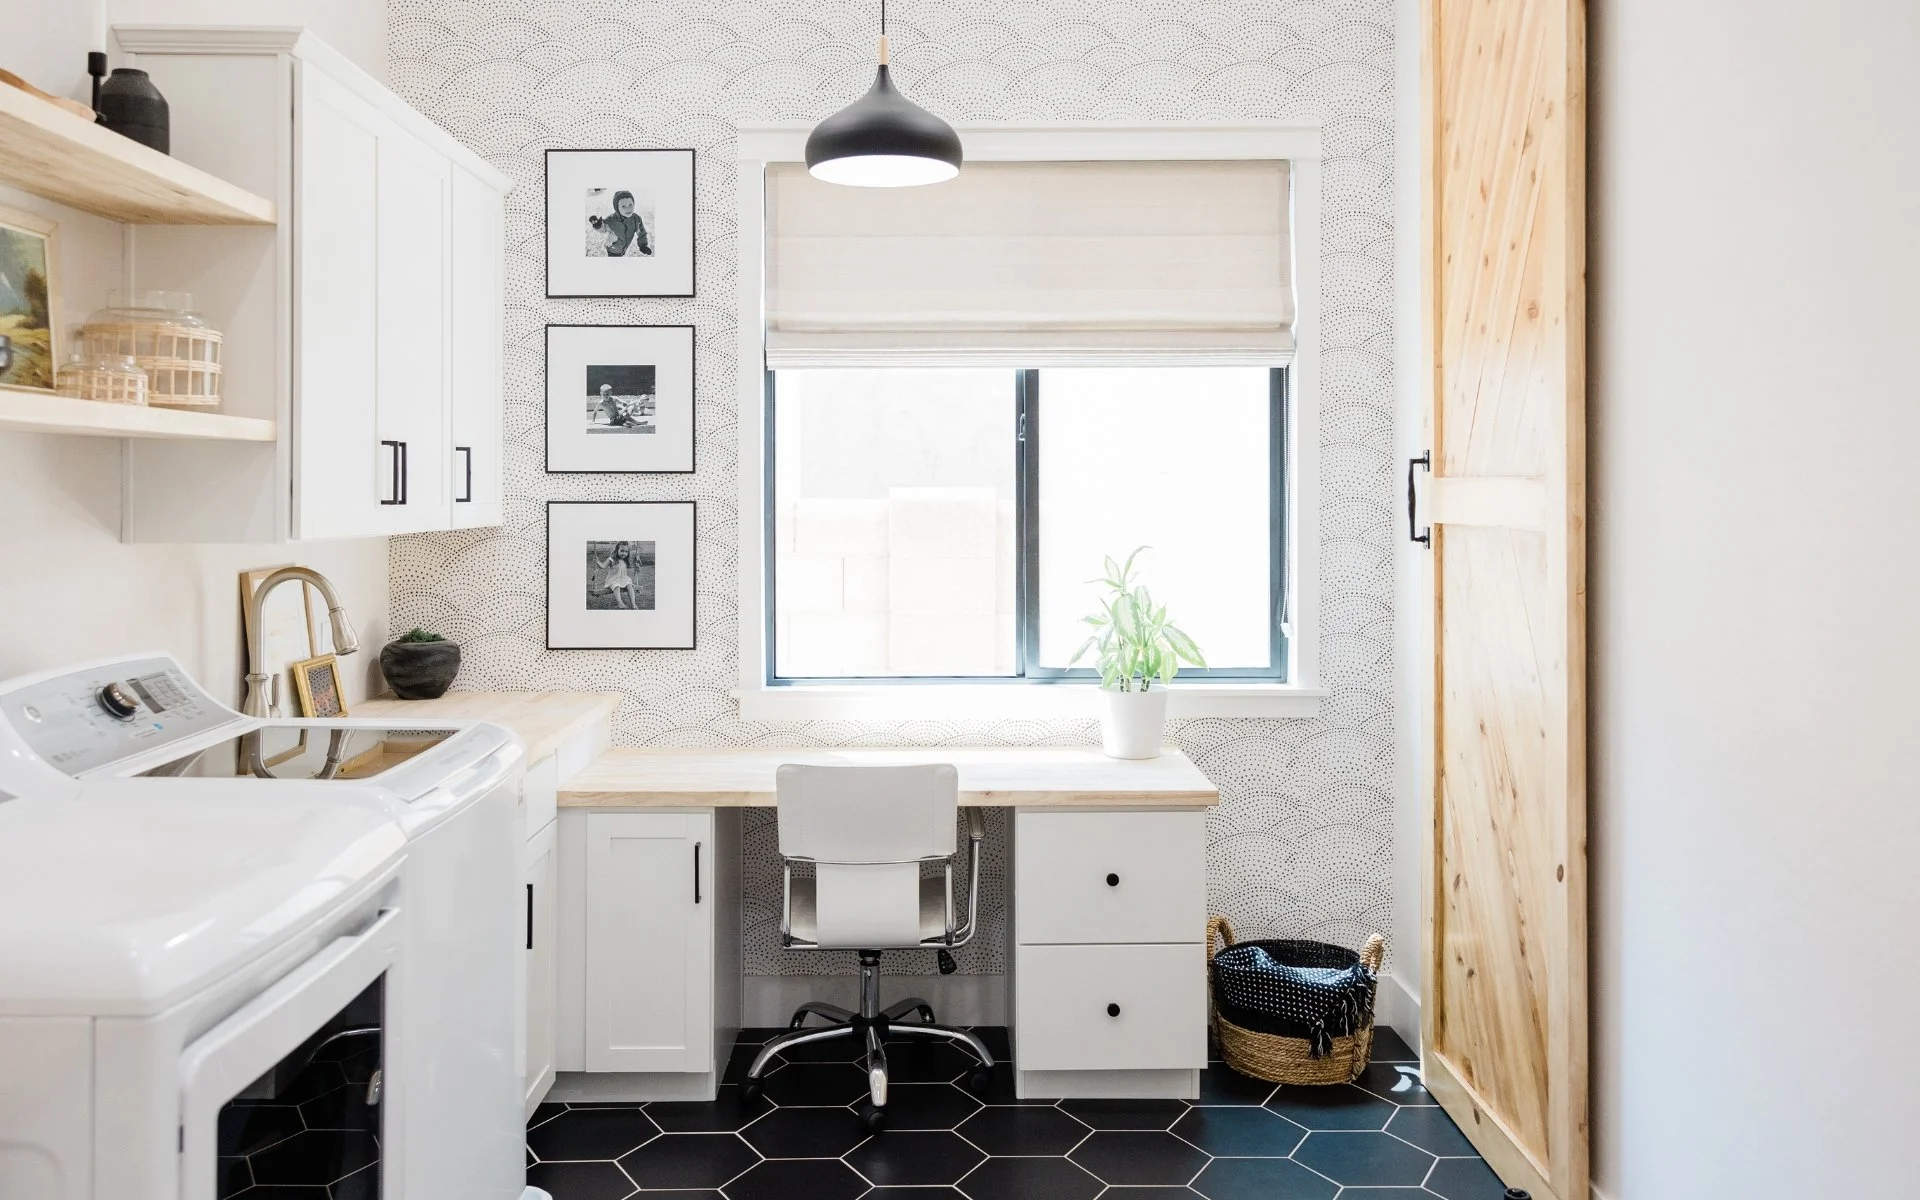
Small home offices. Wall space and storage planned around the desk keep a compact room functional without crowding it.
Shared home offices. When two people use the same room, separate drawers, shelves, or cabinet sections keep each person's work materials apart.
Office and guest room combinations. Office supplies and paperwork get a place without taking over the space guests need. Planning the closet in that room too? See Reach-in Closets.
Household workspaces. Not everyone needs a full-time office. Sometimes it's a place to manage bills, keep important documents, and handle the paperwork that comes with running a household.
Home business storage. Files, supplies, samples, and equipment that need more room than a laptop bag.
Creative and hobby spaces. Adjustable shelving, drawers, and cabinets for sewing, drawing, crafts, or personal projects, so materials aren't spread across the room.
One Person, Start to Finish
YOUR NEIGHBORS, NOT A FRANCHISE
Oregonized Closets is locally owned and independent, not a national franchise. Grant and Chyenne McDonald are Oregon natives raising their family here.
When you call, you work with Grant.
He looks at how your office is arranged and asks what's getting in the way. Maybe the desk is covered in paperwork because there's nowhere else for it. Maybe the printer takes up half the work surface. Maybe there's plenty of shelving, but very little of it fits what you store. Then he designs the layout and comes back to install it. The person who understands how you work is the person building the storage.
Every system is built from wood sourced in Western Oregon and backed by a lifetime warranty. It's not temporary shelving. It's built-in storage that stays with your house.

Grant & Chyenne McDonald, Founders, Oregonized Closets
Our Home Office Design Process
SIMPLE FROM START TO FINISH
Creating a home office that fits your space and the way you work shouldn't be complicated.
Step 1: Start with a conversation
Tell Grant how you use your office and what's not working: the equipment you own, the paperwork and supplies you need to store, and what you want within reach. You don't need to know how many cabinets or shelves you want. That's his job.
Building or remodeling? We can start designing from your house plans before construction is finished.
Step 2: Measure and design
Grant measures the room, accounting for doors, windows, outlets, and existing furniture. You'll see the plan before installation begins.
Step 3: Professional installation
Grant installs the system he designed. Most installs take a single day, depending on the size and complexity of the project.
Step 4: Get back to work
Files have a place. Supplies are easy to find. Equipment isn't taking over every surface. Less time moving things around, more time doing what you came into the office to do.

For a lot of Central Oregon homeowners, working from home is just part of the week. Some work remotely full-time. Others run local businesses, manage rental properties, or need a place to handle household paperwork. And in homes where every room has more than one job, the office might also be a guest room, hobby room, or shared family space.
That can mean business files, computer equipment, books, household records, and a few things that don't fit anywhere else, all in one room. Built-in storage gives each of them a place, without turning the office into a collection of mismatched cabinets and shelves.
Whether you're setting up an office in a new house, remodeling a workspace, or trying to make a spare room more useful, Grant designs around the way you actually use it.
Oregonized Closets serves homeowners in Bend, Redmond, Sisters, Sunriver, Prineville, Tumalo, Terrebonne, and surrounding Central Oregon communities.
Home Offices Built for Central Oregon Living
BUILT FOR CENTRAL OREGON
-
It depends on the size of the room, the layout, and the features you choose. Shelving and a few cabinets cost differently than a larger system with drawers, file storage, and additional built-ins. Grant can measure your office and give you a project-specific quote. The design consultation is free.
-
Yes. Grant designs around the available wall space and existing furniture so you get useful storage without crowding the room.
-
Yes. Grant measures your existing furniture and designs cabinets or shelving around it, as long as the room's dimensions allow for a practical layout.
-
Yes. We plan cabinets and shelving around the room's other uses, so office supplies and paperwork have a place without taking over the space guests need.
-
Yes. If you're building or remodeling, Oregonized Closets can work from your plans before construction is complete.
-
Grant McDonald, co-owner of Oregonized Closets, handles every project personally, from the first measurement through installation. There's no separate sales, design, or installation team.
-
Most installations are completed in a single day. Grant can give you a firmer timeline once the design is set.
-
Most installations are completed in a single day. Grant can give you a firmer timeline once the design is set.
-
Yes. Every system is built from Western Oregon–sourced wood and backed by a lifetime warranty.
-
Oregonized Closets serves homeowners in Bend, Redmond, Sisters, Sunriver, Prineville, Tumalo, Terrebonne, and surrounding Central Oregon communities. Not sure if you're in range? Just ask.
Frequently Asked Questions About Custom Home Office Storage
GOOD TO KNOW
Let's Make Your Home Office Work Better
You don't need to know how many cabinets, drawers, or shelves your office needs before you call. Show Grant where paperwork piles up, which supplies never have a home, and what makes the room harder to work in than it should be. He'll take it from there.
No pressure. No cookie-cutter layout. Let us come shake your hand and take a look.