

DESIGNED AROUND YOU
Custom Laundry Room Cabinets in Bend, Oregon
Lifetime Warranty
//
Western Oregon Wood
//
Most Installs, One Day
//
Locally-Owned
//
Lifetime Warranty // Western Oregon Wood // Most Installs, One Day // Locally-Owned //
Your laundry room should make getting things done easier, not give you more work.
Laundry is already a chore. Finding the detergent, clearing a place to fold, and digging through a crowded cabinet shouldn't make it harder.
Oregonized Closets designs and installs custom laundry room cabinets and storage for homeowners in Bend and throughout Central Oregon. Every layout is built around your space, your washer and dryer, and how your household actually handles laundry. No standard cabinet packages. No franchise hand-offs.

A laundry room can have cabinets and still be frustrating. The shelf above the washer is too high to reach. Detergent bottles take up most of the space. Cleaning supplies get pushed behind one another. There's nowhere to put a basket, so clean clothes end up on top of the dryer or carried to the bed to be folded.
There isn't one layout that fixes that for everyone. A household running several loads a day needs different storage than one that does laundry once a week. So Grant starts with how you use the room now: what you reach for most, where laundry piles up, and what doesn't have a good place to go.
Use the space above your appliances.
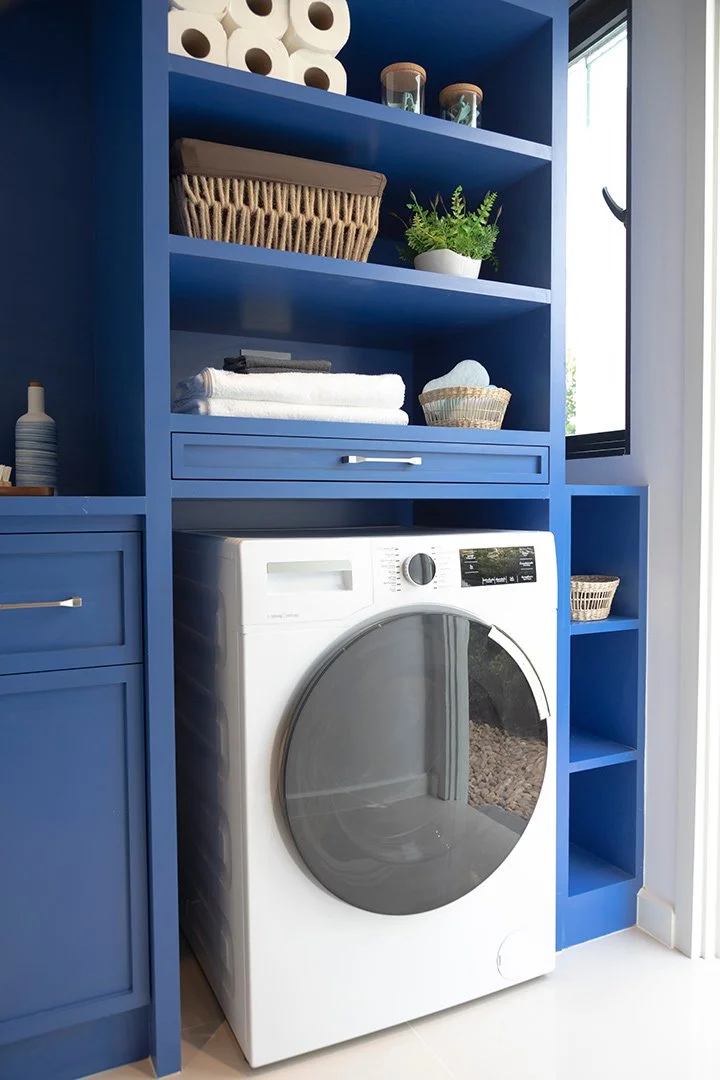
The wall over a washer and dryer is often empty or holds a single wire shelf. Cabinets or adjustable shelving can put it to work, as long as they're placed where you can actually reach them.
Make Better Use of the Space Around Your Washer and Dryer
USE EVERY INCH

Keep everyday supplies close.
Detergent, stain remover, and whatever you use every load should be within arm's reach of the washer, not across the room behind three other things.
Plan around appliance access.
Washers and dryers need room for doors to swing, controls to be used, and hookups to be reached. Grant accounts for appliance dimensions, connections, and clearances before deciding where anything goes.
Separate laundry from everything else.
When cleaning products, linens, paper goods, and laundry supplies share the same cabinets, things get crowded fast. Giving each its own area makes all of them easier to find.
Work with the room you have.
Doors, windows, sinks, outlets, and ceiling height all affect what fits. We design around your actual measurements instead of forcing a standard cabinet configuration into the room.
A laundry room doesn't need to be large to work well. It needs storage that fits the space and the jobs you do there.
What Your Laundry Room Can Include
A PLACE FOR EVERYTHING
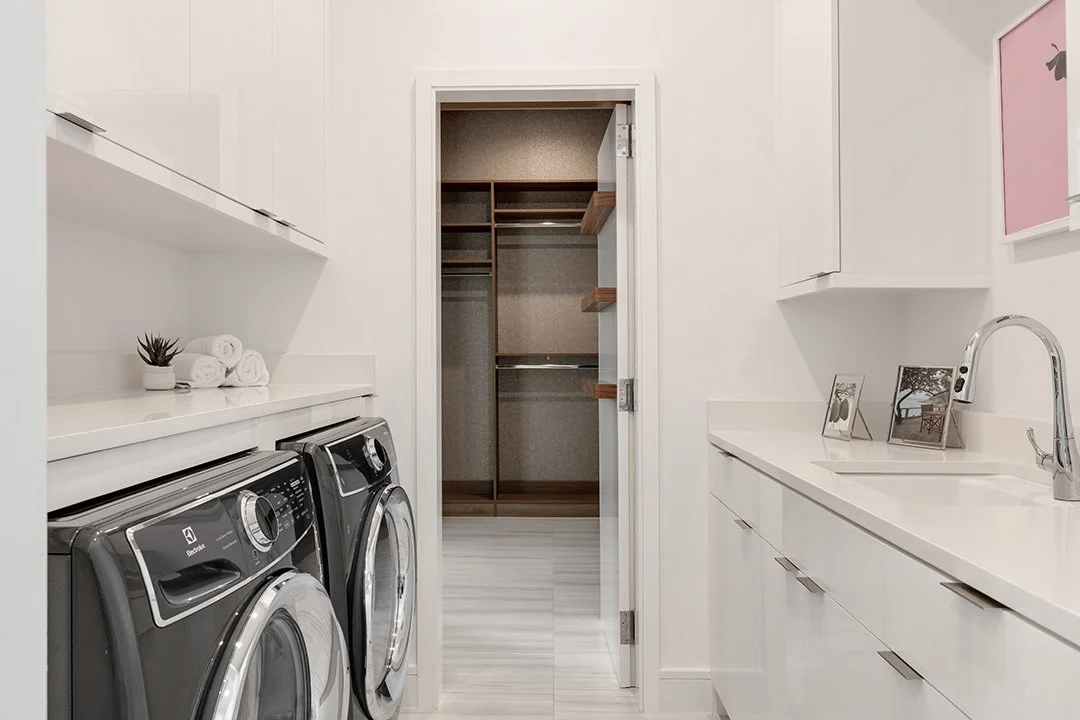
Upper cabinets. Detergent, fabric care, and household supplies get a defined place above or beside the appliances, at a height and depth you can comfortably reach.
Lower cabinets. Enclosed storage for larger supplies, extra towels, and cleaning products you'd rather keep out of sight.
Adjustable shelving. Bottles, bins, and supplies come in different sizes. Adjustable shelves change spacing instead of wasting room above shorter items.
Built-in drawers. Dryer sheets, stain removers, and small everyday items stay organized without reaching past the front row.
Laundry basket storage. Empty baskets and sorting bins get their own spot between loads instead of living on the floor.
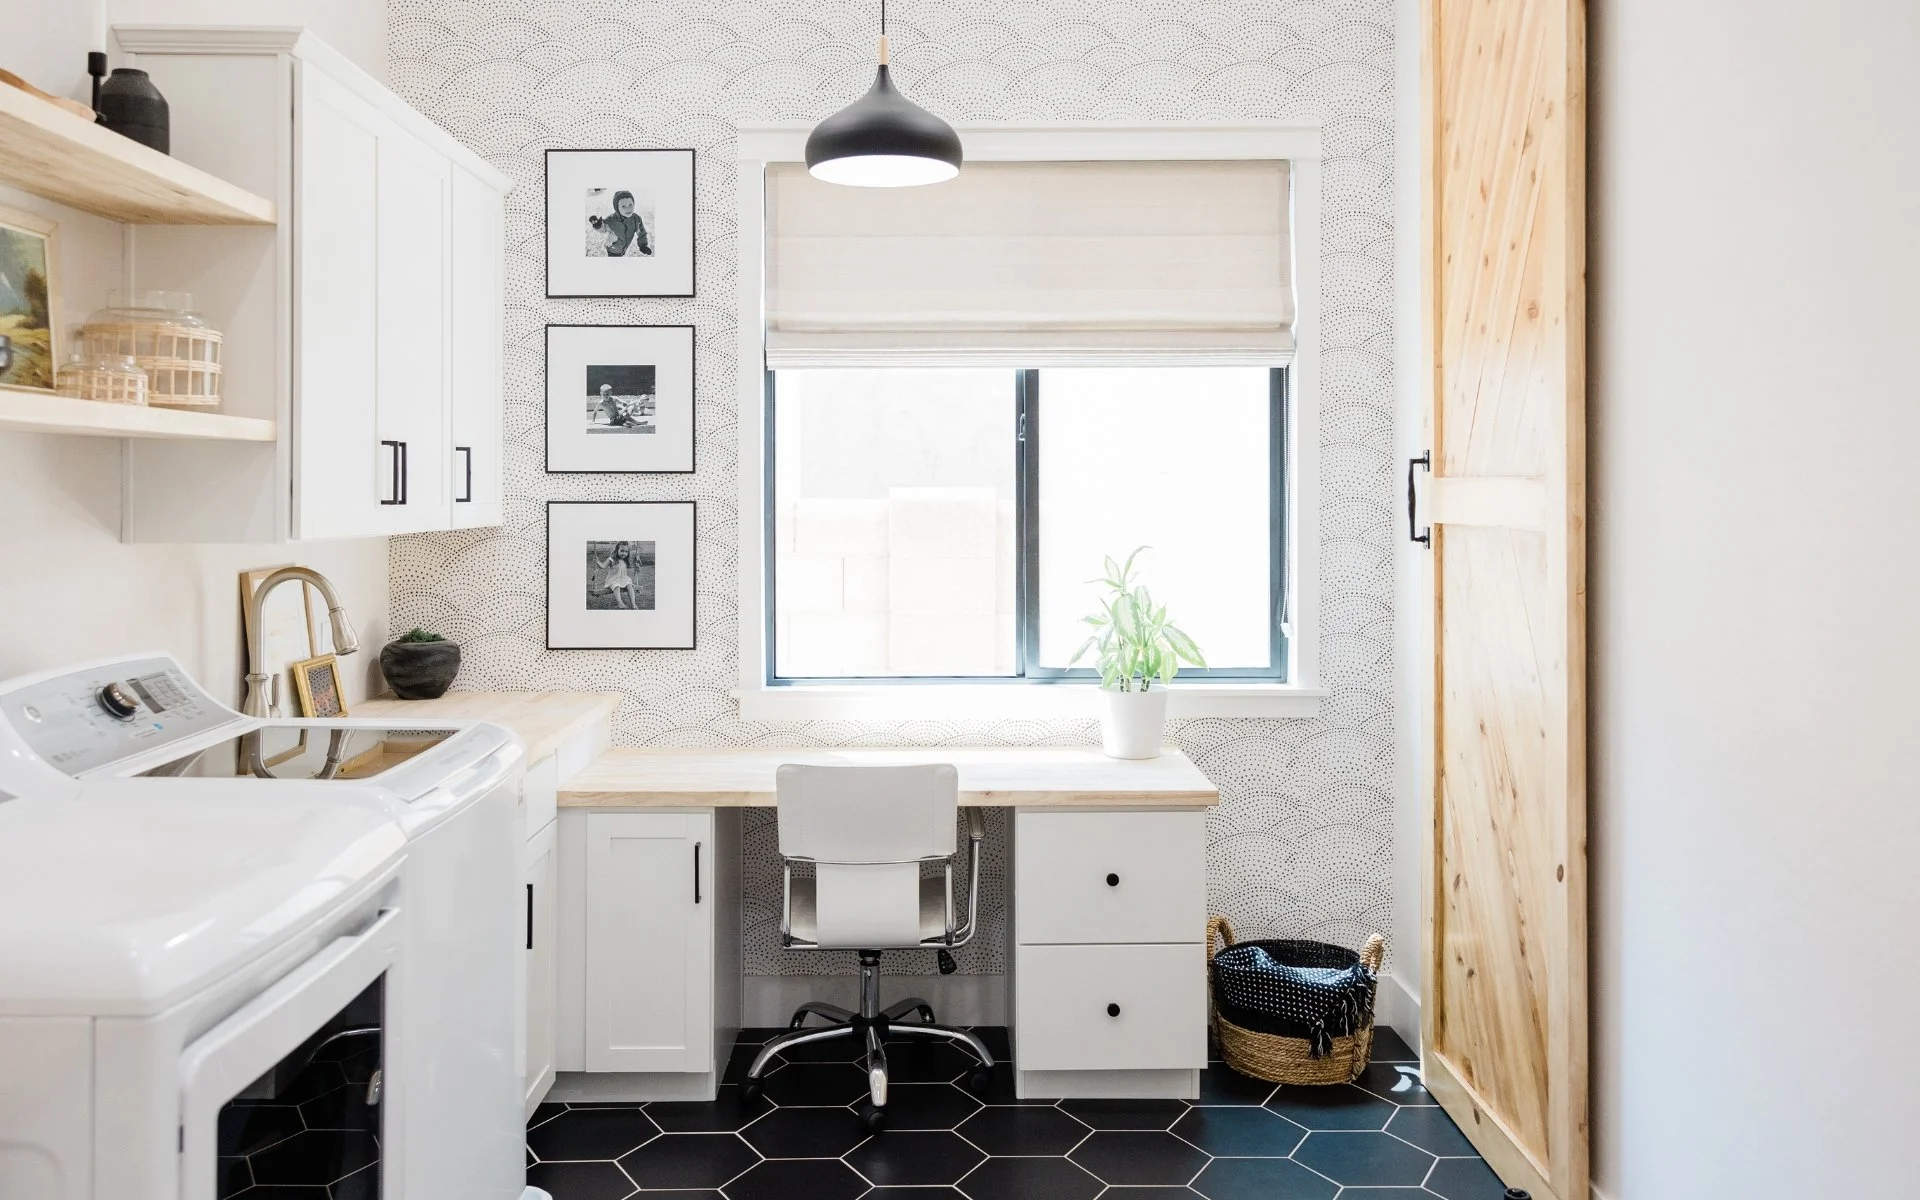
Folding surfaces. A counter for folding and sorting, with enough clear room to work without moving supplies out of the way first.
Hanging storage. A place for clothes that can't go in the dryer, so they're not draped over doorways.
Tall utility storage. Brooms, mops, and long-handled tools get a dedicated spot when the layout allows.
Not every laundry room needs every feature. A folding counter isn't much help if it blocks the washer, and extra cabinets aren't an improvement if they make the room feel crowded. We figure out what needs to fit before deciding where the cabinets go.
Laundry Room Cabinets for Every Type of Space
BUILT FOR HOW YOU USE IT
Not every laundry room is a separate room with a door. The layout should reflect what the room actually does, not just what it's called on the floor plan.
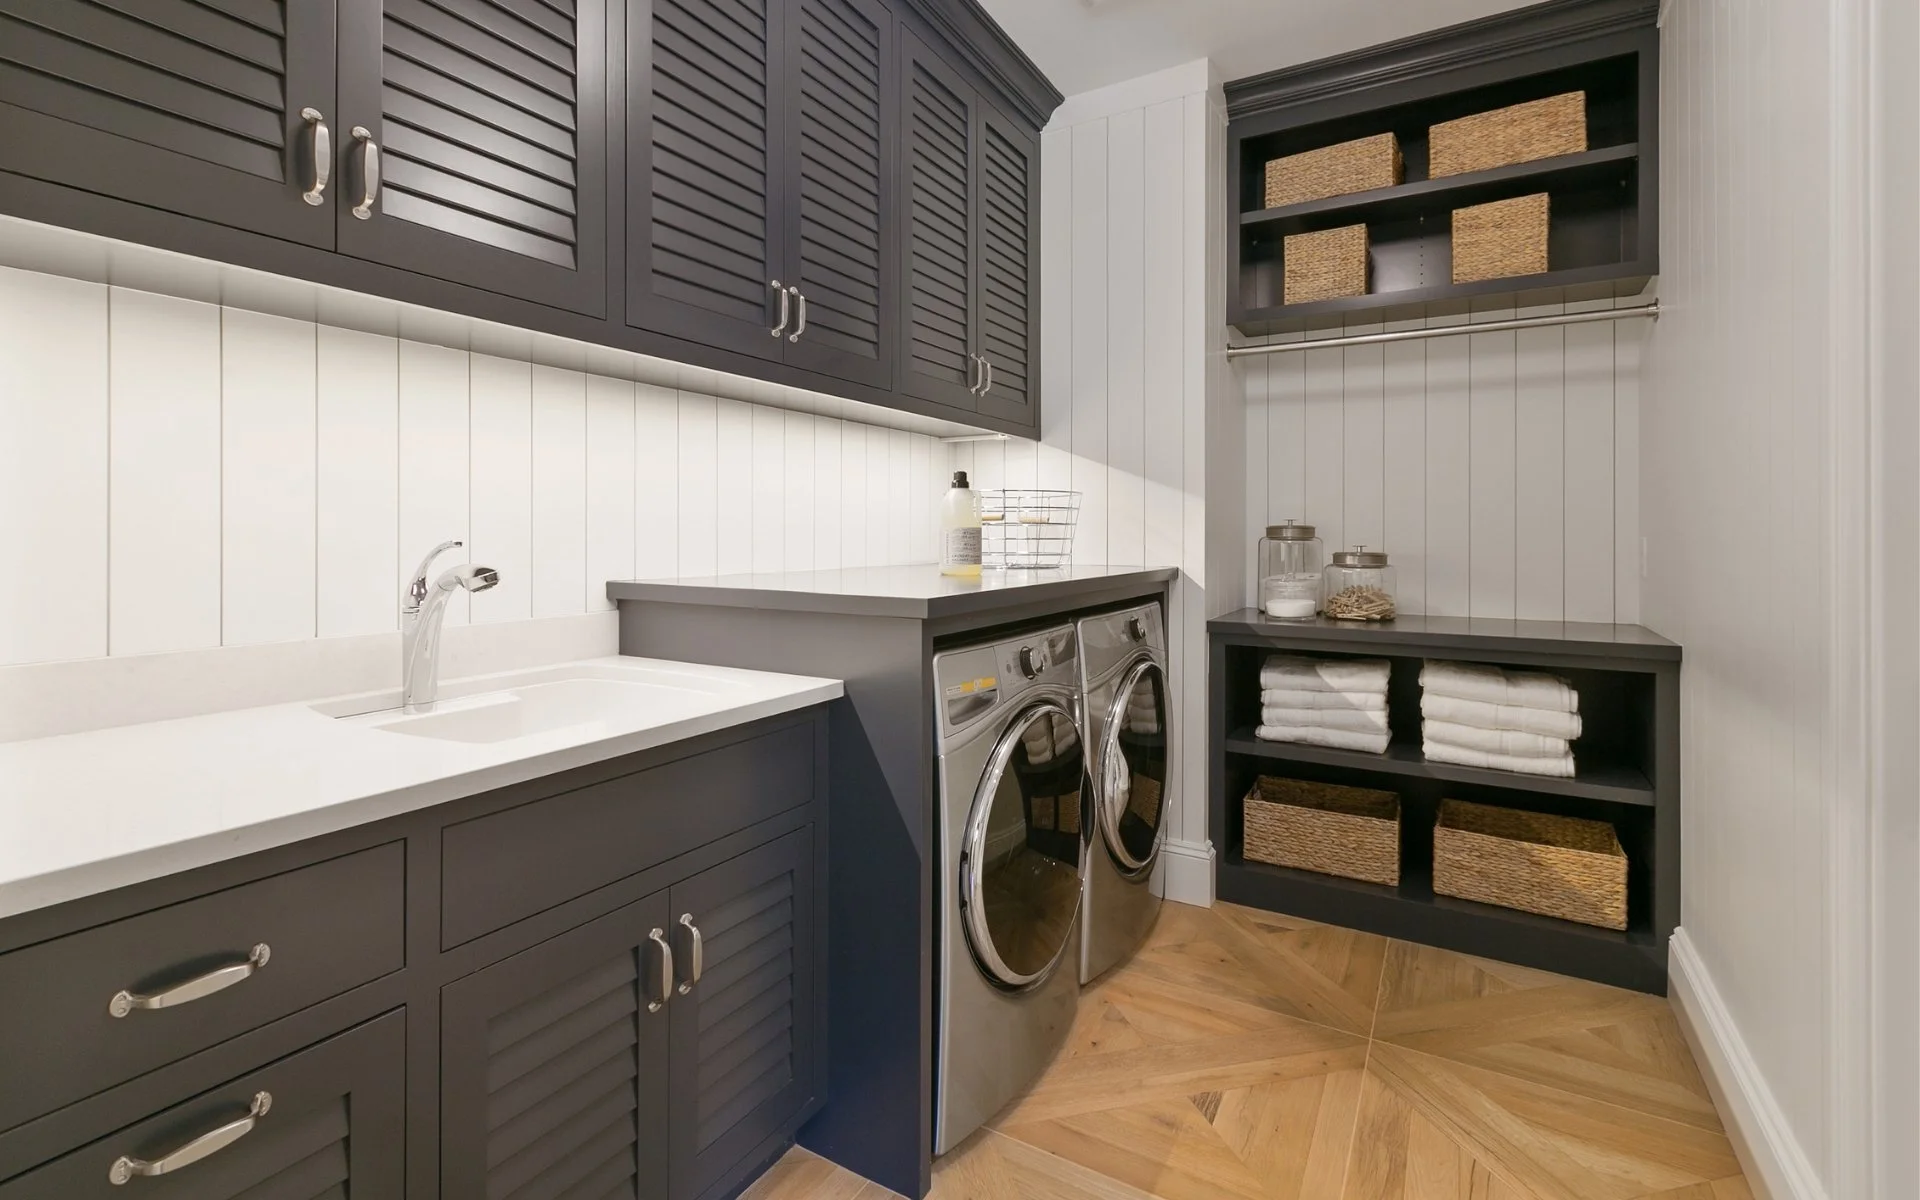
Dedicated laundry rooms. Cabinets, shelving, folding space, and supply storage planned around the washer and dryer, without filling every wall.
Laundry closets. A washer and dryer behind doors leaves very little room for supplies. Well-placed shelving and cabinets above or beside the appliances keep everything accessible.
Laundry and mudroom combinations. When the same room handles laundry, coats, shoes, and backpacks, each job needs its own space. Laundry cabinets can work alongside benches and cubbies. More on that side of the room on our Mudroom Storage page.
Garage laundry areas. Cabinets give laundry supplies a defined place, separate from tools and outdoor equipment. Organizing the rest of the garage too? See Garage Storage Systems.
Laundry rooms with sinks. Cabinets and shelving designed around a utility sink and its plumbing.
Multi-purpose utility rooms. If the room also holds cleaning supplies, extra linens, pet essentials, or household overflow, we plan for those things from the start instead of treating them as an afterthought.

One Person, Start to Finish
YOUR NEIGHBORS, NOT A FRANCHISE
Oregonized Closets is locally owned and independent, not a national franchise. Grant and Chyenne McDonald are Oregon natives raising their family here.
When you call, you work with Grant.
He looks at your appliances, measures the room, and asks how you use it. Where do supplies collect? Is there room to fold? What's in there because it has nowhere else to go? Then he designs the layout and comes back to install it. The person who understands why a cabinet belongs in a particular spot is the person putting it there.
Every system is built from wood sourced in Western Oregon and backed by a lifetime warranty. It's not temporary shelving. It's built-in storage that stays with your house through years of washing, drying, and folding.

Grant & Chyenne McDonald, Founders, Oregonized Closets
Our Laundry Room Design Process
SIMPLE FROM START TO FINISH
Getting a laundry room that works for your space and your routine should be simple.
Step 1: Start with a conversation
Tell Grant what's frustrating about your laundry room. Maybe there's one shelf above the washer and nowhere for everything else. Maybe you're tired of folding clothes on the bed. Maybe the room has plenty of cabinets, but none of them are useful. You don't need to know what the finished layout looks like. That's his job.
Building or remodeling? We can start designing from your house plans before construction is finished.
Step 2: Measure and design
Grant measures the room, accounting for your washer, dryer, doors, windows, and plumbing. You'll see the plan before installation begins.
Step 3: Professional installation
Grant installs the system he designed. Most installs take a single day, depending on the size and complexity of the project.
Step 4: Put the room to work
Detergent has a cabinet. Baskets are out of the way. Folding happens where it makes sense. The laundry still needs doing, but the room doesn't make the job harder.
Living here can mean a steady rotation of laundry. Ski layers and winter jackets. Dusty hiking clothes. Muddy kids' clothes after a day outside. Towels from the lake. Some weeks, the washer hardly gets a break.
In a lot of homes, the laundry room also ends up holding extra cleaning supplies, spare towels, and outdoor gear on its way back to a closet. That might call for extra shelving for bulky supplies, cabinets that keep cleaning products away from linens, or a folding surface that doesn't double as a place to pile everything else.
Whether you're building new, remodeling, or trying to get more out of a small laundry closet, Grant designs around what your household actually needs to store.
Oregonized Closets serves homeowners in Bend, Redmond, Sisters, Sunriver, Prineville, Tumalo, Terrebonne, and surrounding Central Oregon communities.
Laundry Rooms for Central Oregon Living
BUILT FOR CENTRAL OREGON

GOOD TO KNOW
Frequently Asked Questions About Custom Laundry Room Cabinets
-
It depends on the size of the room, the layout, and the features you choose. Upper cabinets and shelving cost differently than a larger system with drawers, base cabinets, and a folding counter. Grant can measure your room and give you a project-specific quote. The design consultation is free.
-
Yes, when the space and appliance clearances allow. Grant measures your appliances and wall space so the cabinets add storage without getting in the way of using them.
-
Yes. Grant designs around tight dimensions so you get useful storage without crowding the appliances or the walkway.
-
Yes, if the layout has room for one. Grant will help you decide whether a counter improves the room or takes space that's needed for something else.
-
Yes. We can replace wire shelving or builder-grade storage with built-in cabinets, adjustable shelving, and drawers designed around your space.
-
Yes. If you're building or remodeling, Oregonized Closets can work from your plans before construction is complete.
-
Grant McDonald, co-owner of Oregonized Closets, handles every project personally, from the first measurement through installation. There's no separate sales, design, or installation team.
-
Most installations are completed in a single day. Grant can give you a firmer timeline once the design is set.
-
Yes. Every system is built from Western Oregon–sourced wood and backed by a lifetime warranty.
-
Oregonized Closets serves homeowners in Bend, Redmond, Sisters, Sunriver, Prineville, Tumalo, Terrebonne, and surrounding Central Oregon communities. Not sure if you're in range? Just ask.
Let's Make Your Laundry Room Work Better
You don't need to know how many cabinets or drawers your laundry room needs before you call. Show Grant where supplies pile up, which shelves you can't reach, and where the baskets end up. He'll take it from there.
No pressure. No cookie-cutter layout. Let us come shake your hand and take a look.