
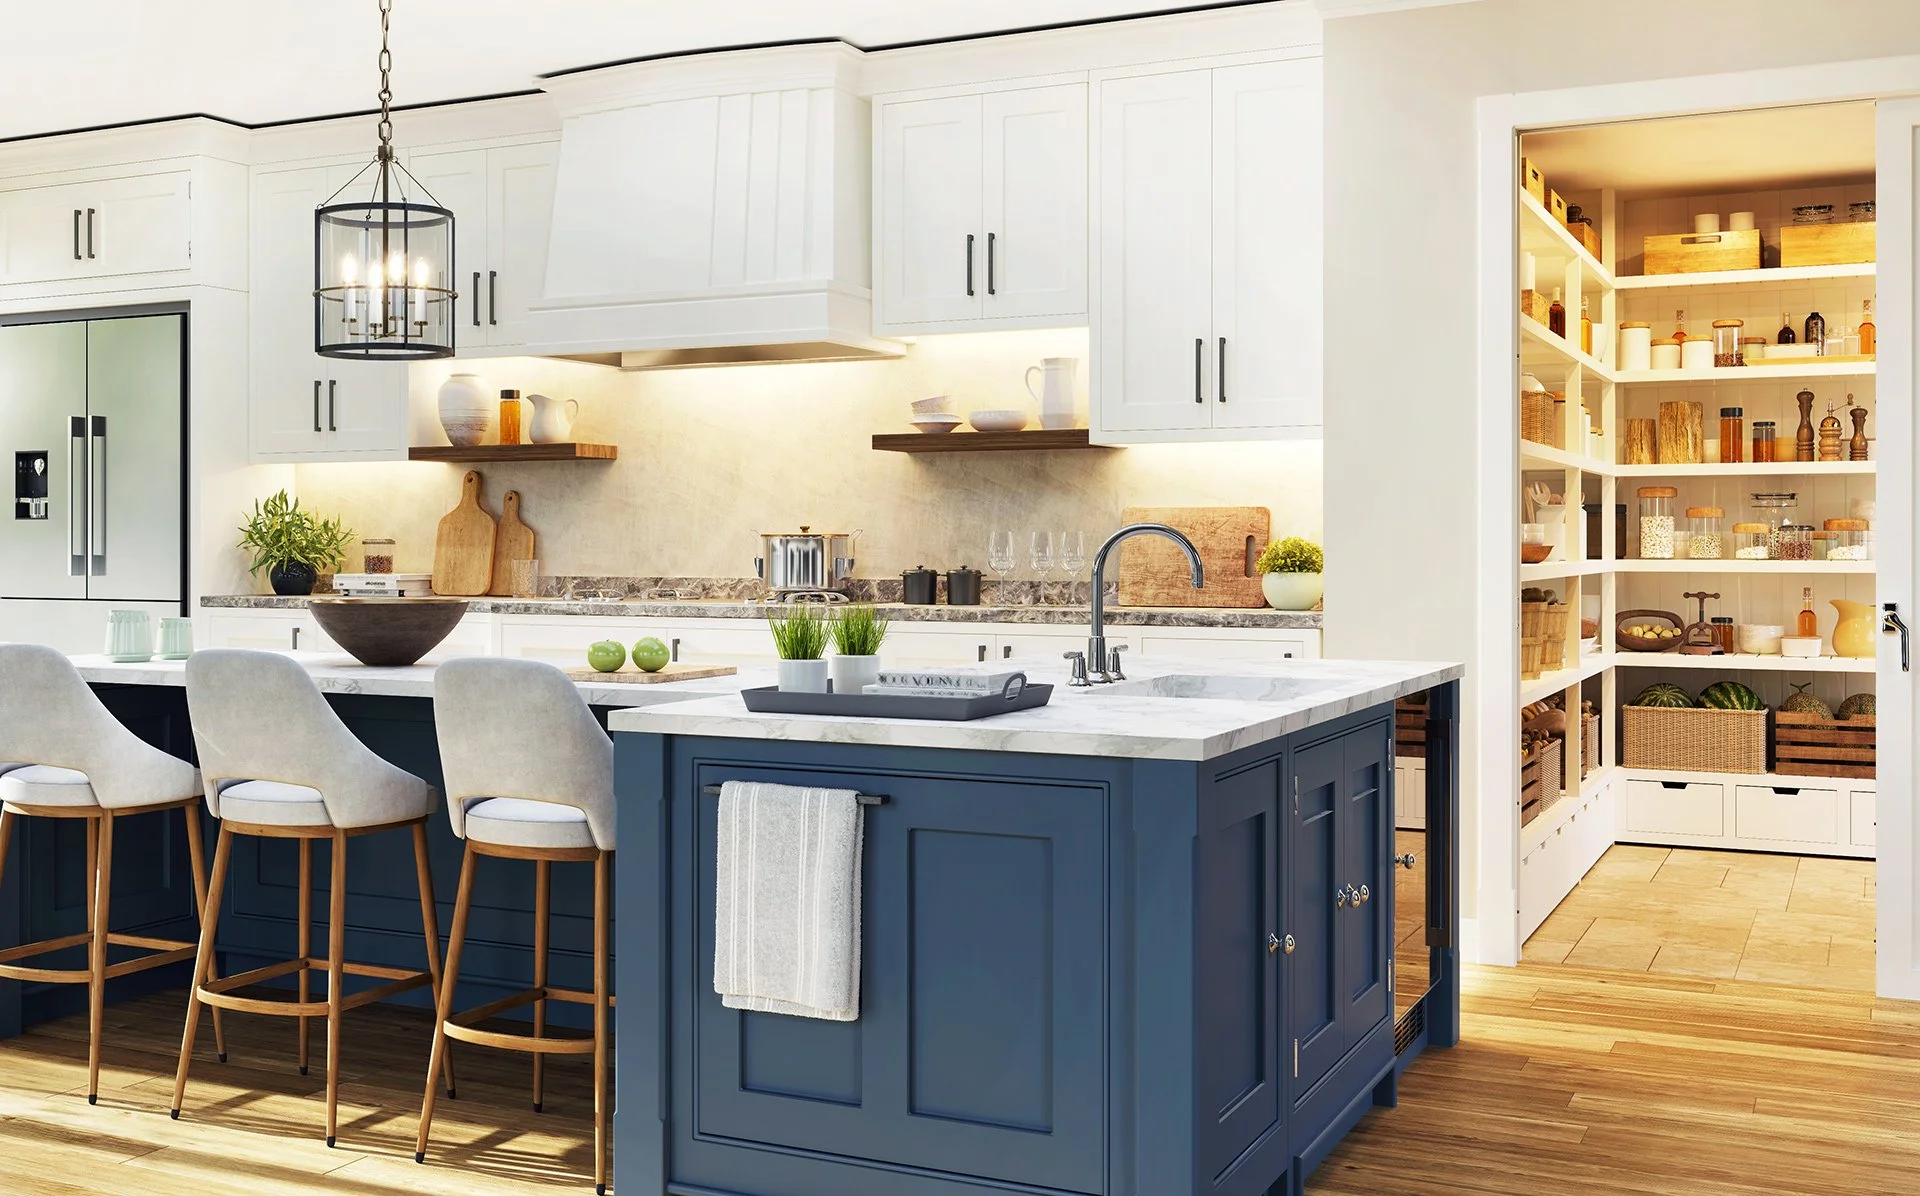
DESIGNED AROUND YOU
Custom Pantries in Bend, Oregon
Lifetime Warranty
//
Western Oregon Wood
//
Most Installs, One Day
//
Locally-Owned
//
Lifetime Warranty // Western Oregon Wood // Most Installs, One Day // Locally-Owned //
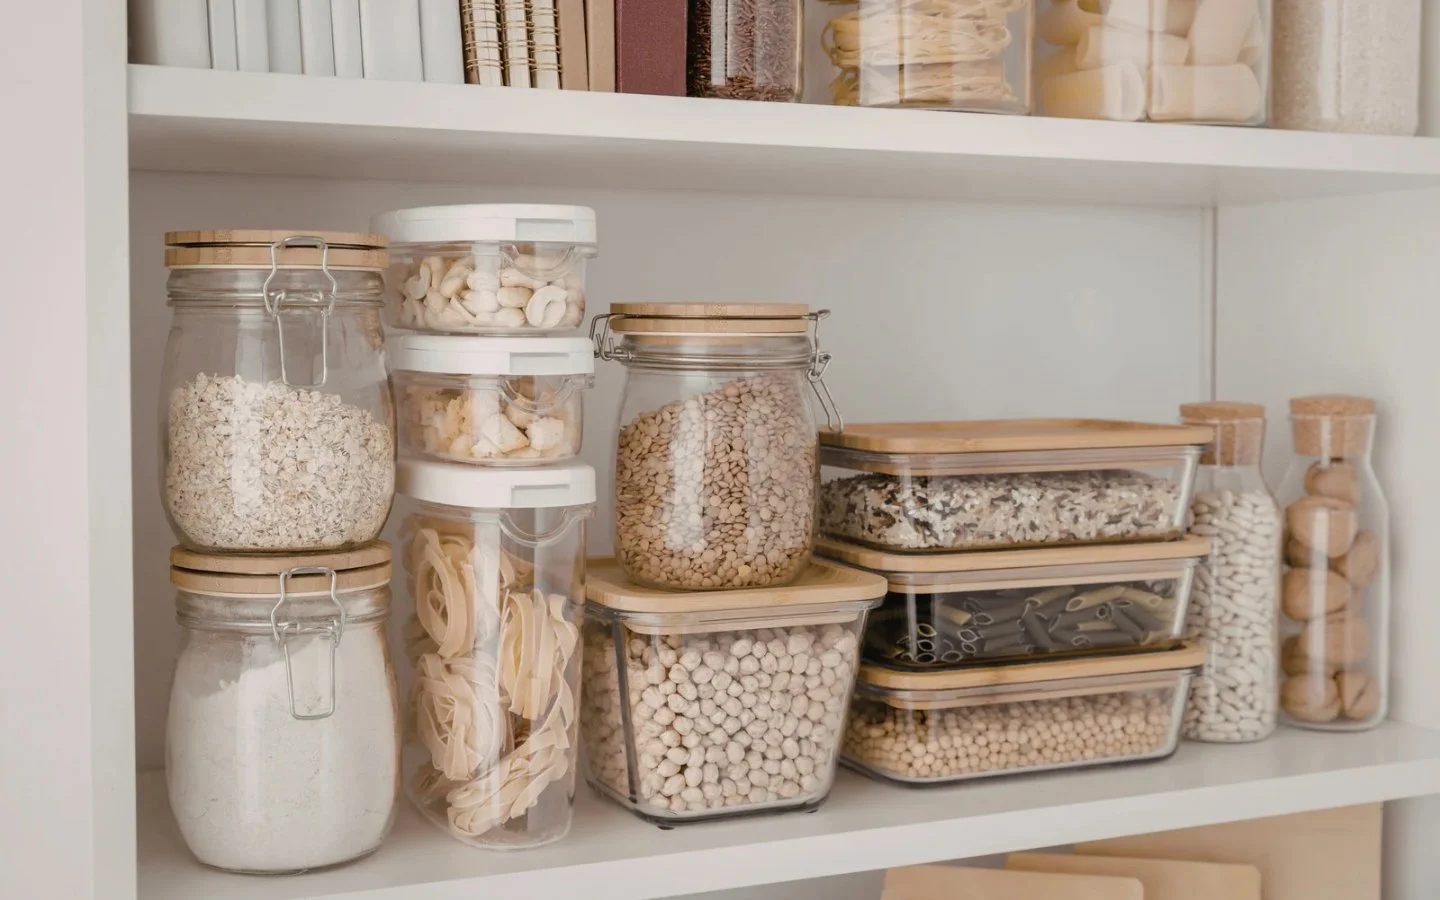
Your pantry should make cooking easier not create another daily frustration.
Your pantry should make cooking and putting groceries away easier, not turn into a space you reorganize every few weeks.
Oregonized Closets designs and installs custom pantries for homeowners in Bend and throughout Central Oregon. Every pantry is built around your space, what you store, and how your household actually uses the kitchen. No standard shelf packages. No forcing your groceries into a layout that wasn't designed for them.
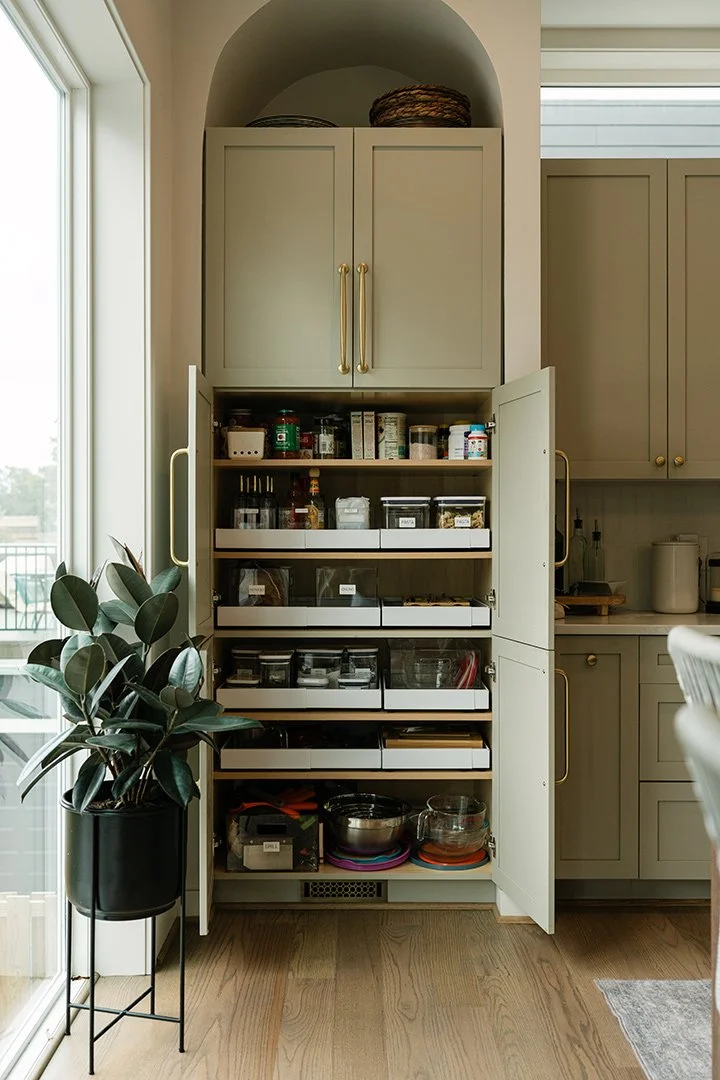
A pantry can have plenty of shelves and still be frustrating. Deep shelves hide food behind other food. Shelves spaced too far apart waste vertical room. Appliances live on the counter because there's nowhere else for them. Bulk packages end up on the floor. Corners become places where things disappear, and you buy another jar of something you already had because you couldn't see the first one.
There isn't one layout that fixes that for everyone. A household that shops weekly needs different storage than one that buys in bulk. A serious baker needs a place for flour, mixers, and sheet pans. Someone else just wants to stop losing cans at the back of a deep shelf.
So we start with what lives in your pantry now, and what's taking up space elsewhere because the pantry has no good place for it. Then Grant designs each part of the room for a specific job: everyday ingredients easy to see and reach, bulk purchases with room of their own, appliances off the counter, and tall packages that don't dictate the spacing of every shelf around them.
When the pantry works, the rest of the kitchen does too. Cabinets open up for cookware, counters stay clear, and unloading groceries stops being a puzzle.
A Pantry Built Around What Comes Through Your Kitchen
USE EVERY INCH
Adjustable shelving
What you store changes. Adjustable shelves move with it, so the whole pantry isn't designed around the tallest thing you own.
Drawers and pull-outs
Smaller items, packaged foods, and kitchen tools get a defined place, and you stop reaching past the front row to find what's behind it.
Small appliance storage
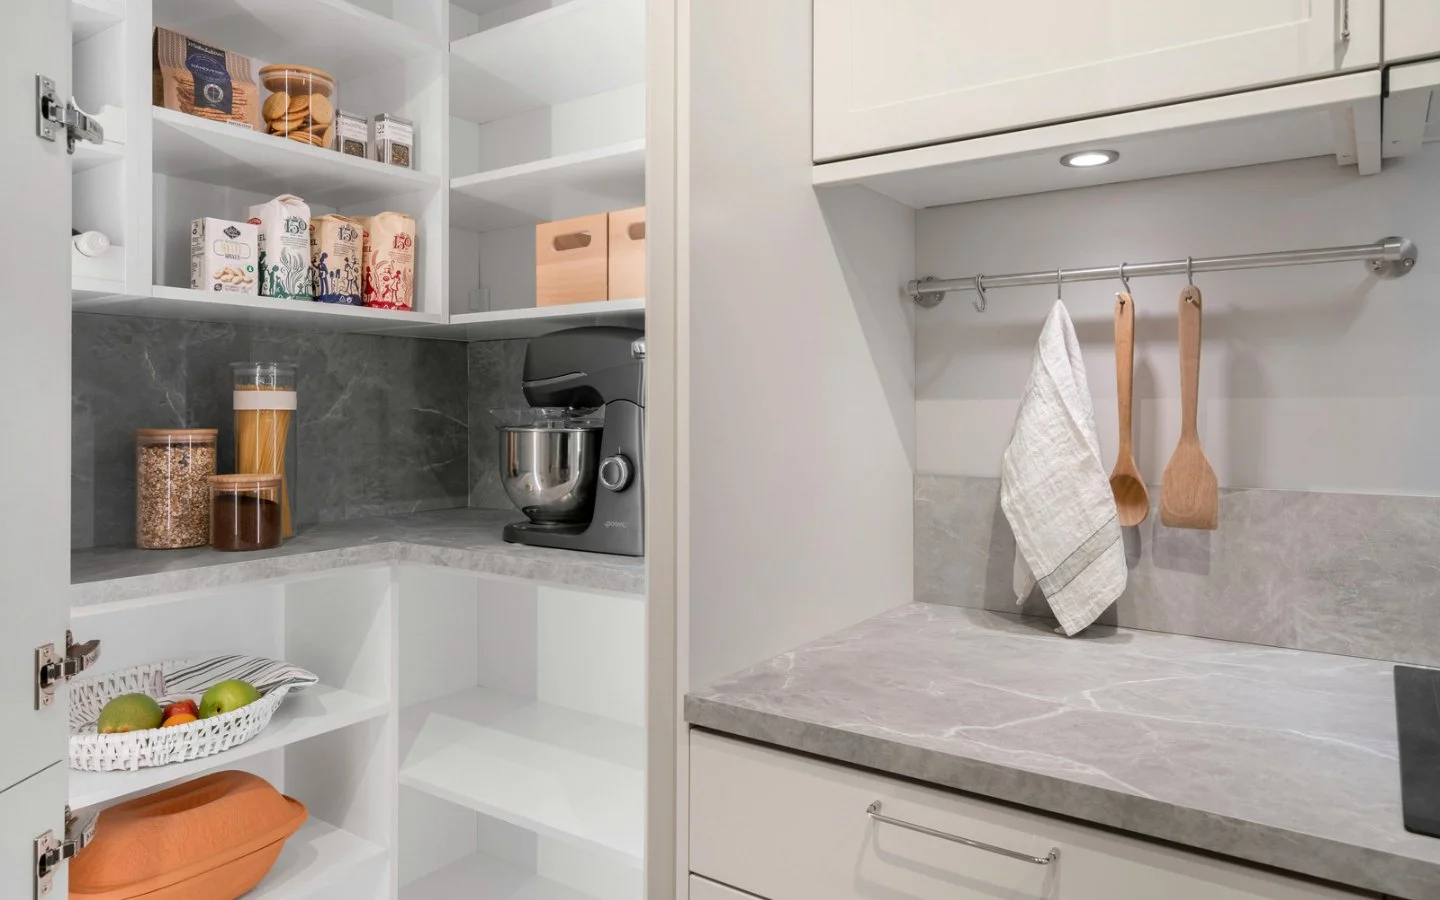
Mixers, blenders, slow cookers, air fryers. If the room allows, we plan around the appliances you actually own, with the ones you use most within easy reach.
Baking and cooking zones
Flour, pans, and baking supplies in one area instead of three. The same idea works for snacks, meal prep, or beverages.
Custom Pantry Storage That Fits What You Buy
BUILT FOR WHAT YOU BUY
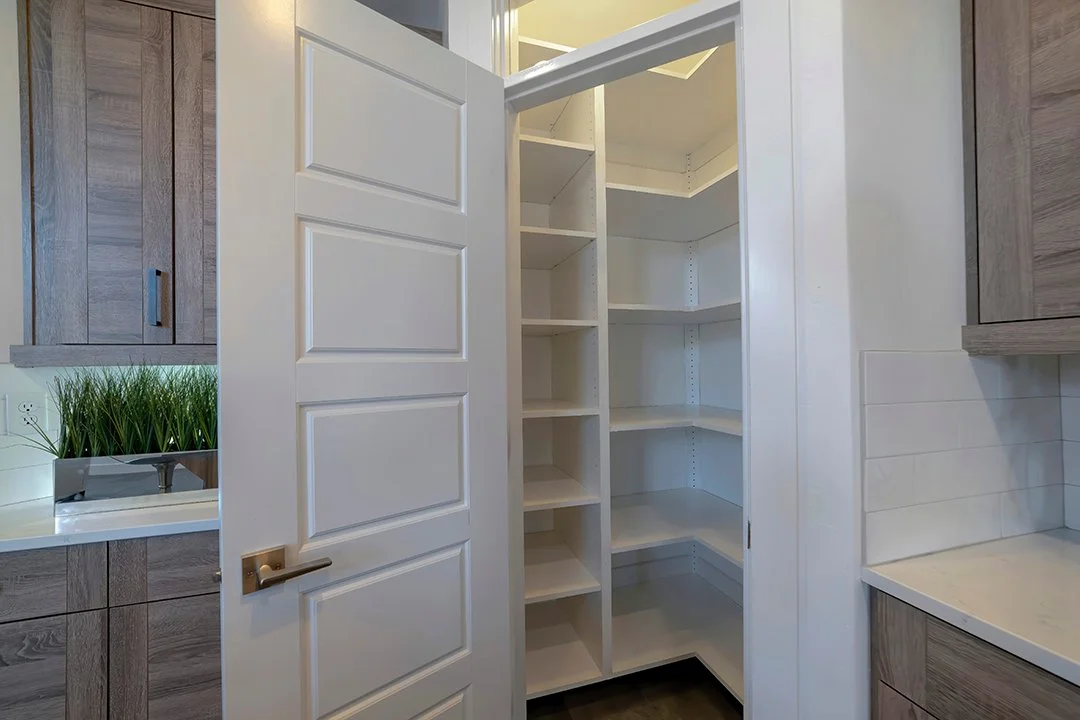
Bulk food and household storage
Larger spaces for overflow food, paper goods, and supplies, kept accessible without crowding the shelves you use every day.
Vertical storage
Dividers for baking sheets, cutting boards, and serving trays, so you can pull one out without unstacking the rest.
Corner storage
Corners add capacity only if you can reach what's in them. The layout plans for both.
Walk-in pantries
More square footage doesn't automatically mean efficient. In a walk-in, shelf depth, aisle space, and where your most-used items sit matter as much as the number of shelves. We can mix shelf depths, drawers, appliance areas, and counter space so the room is easy to move through and easy to keep up.
Also available: open or enclosed storage, floor-to-ceiling shelving, baskets, and specialty organizers.
Your Neighbors, Not a Franchise
ONE PERSON, START TO FINISH
Oregonized Closets is locally owned and independent, not a national franchise. You won't meet a salesperson, get passed to a designer, and then wait for an installation crew that's never seen your home. You'll work with Grant.
He measures your pantry, asks what's frustrating about it, designs the layout, and comes back to install it. The person who learns what isn't working is the person responsible for making it work. Fewer hand-offs, fewer details lost along the way.
Every system is built from wood sourced in Western Oregon and backed by a lifetime warranty. It's not a temporary organizer. It's built-in storage that stays with your house.

Grant & Chyenne McDonald, Founders, Oregonized Closets
Our Pantry Design Process
SIMPLE FROM START TO FINISH
Step 1: Start with a conversation
Tell Grant what's working and what isn't: what you keep, where clutter collects, what never seems to have a home. You don't need to figure out the layout. That's his job.
Building or remodeling? We can start designing from your house plans before construction is finished.
Step 2: Measure and design
Grant measures the space and designs a layout for your kitchen and what you store. You'll see the plan before installation begins.
Step 3: Professional installation
Grant installs the system he designed. Most installs take a single day, depending on the size and complexity of the project.
Step 4: Put everything it its place
Groceries, appliances, baking supplies, bulk purchases: everything has a spot. Less searching, less stacking, less wasted space.
Pantries Designed for Central Oregon Living
BUILT FOR CENTRAL OREGON
A weekend here might mean snacks and supplies for hiking, skiing, biking, camping, or a day at the lake. Some households keep plenty of grab-and-go food around. Others stock up on local produce, grains, and meat at the fall Fill Your Pantry market, or buy in bulk to cut trips to town. Whatever your routine looks like, your pantry should support it.
Oregonized Closets serves homeowners in Bend, Redmond, Sisters, Sunriver, Prineville, Tumalo, Terrebonne, and surrounding Central Oregon communities.
GOOD TO KNOW
Frequently Asked Questions About Custom Pantries
-
It depends on the size of the space, the layout, and the features you choose. Because every pantry is designed for its space, there's no standard price. Grant can look at your pantry and give you a project-specific quote.
-
Yes. Oregonized Closets designs walk-in pantries as well as smaller reach-in pantries.
-
Yes. You don't need to be building a new home. If your current pantry has poorly spaced shelves, unreachable corners, or wasted vertical space, Grant can design a new system around it.
-
Yes. If you're building or remodeling, Oregonized Closets can work from your plans before construction is complete.
-
Grant McDonald, co-owner of Oregonized Closets, handles every project personally, from the first measurement through installation. There's no separate sales, design, or installation team.
-
Most installations are completed in a single day. Grant can give you a firmer timeline once the design is set.
-
Yes. Every system is built from Western Oregon–sourced wood and backed by a lifetime warranty.
-
Oregonized Closets serves homeowners in Bend, Redmond, Sisters, Sunriver, Prineville, Tumalo, Terrebonne, and surrounding Central Oregon communities. Not sure if you're in range? Just ask.
Let’s Make Your Pantry Work Better
You don't need to know what your new pantry should look like before you call. Show Grant where groceries pile up, which appliances have no home, and which shelves you can't reach. He'll take it from there.
No pressure. No cookie-cutter layout. Just a conversation about your space and what would actually help.